Commission 09 · Tables, consoles & seating
Bar & reception counter
كاونتر رخام
A counter is a table that gets abused. The face takes shoes, the top takes glasses, and the whole thing has to survive a cleaner with the wrong bottle. Which is why the stone we recommend for a bar is rarely the stone the mood board asked for.
How it is built
The one piece in a commercial fit-out everybody leans on.
- Mitred front and returns around a structural carcass, with the top set last so the seam falls where nobody looks down at it.
- A kick recess and a stainless shoe rail where the bar is stood at, because a stone plinth at shoe height chips within a season.
- Sockets, tap holes and drainage cut on the CNC from your services drawing, not chased on site.
| Typical size | 2000–6000 mm run, 1050–1150 mm high |
|---|---|
| Build | Mitred face on carcass, top set last |
| Details | Kick recess, shoe rail, cut-outs from drawing |
Worth knowing before you order
Backlighting a counter front is beautiful and it needs the stone chosen for translucency at the design stage, not after the carcass is built.
Stone
What it is cut from.
Granite for anything a customer touches. Marble on a bar looks superb for four months and then shows every glass ring.
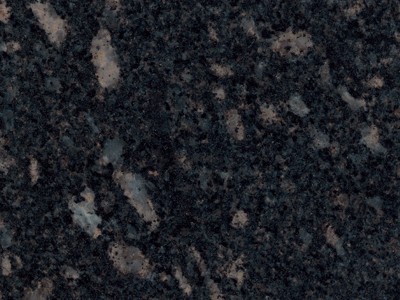
Black Aswan
Dense black with a subtle grey crystal.
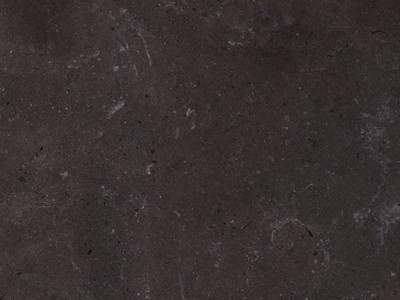
Imperial Grey Dark
The deep-toned selection of Imperial Grey, veins on charcoal.
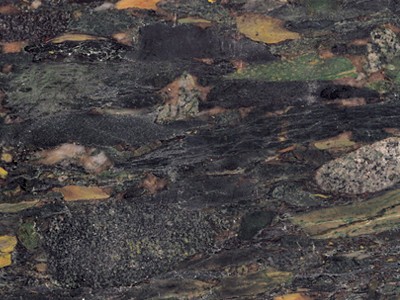
Breccia Fawakhir
Angular fragments welded into a hard, mottled ground.
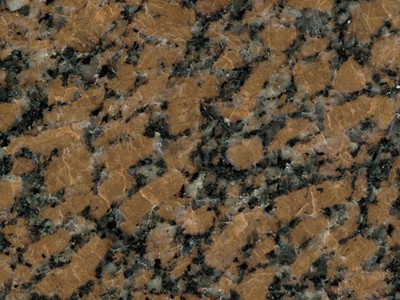
Red Aswan Dark
The deep oxblood grade, with heavy black mineral.
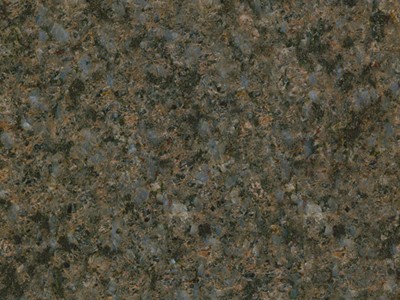
Sahara Brown
Egypt's brown granite — warm ground, dark crystal.
These are stones we hold. See all 94
Also in tables, consoles & seating
Other commissions.
Dining table on a stone base
A top that spans, on a base that does not apologise for its size.
Block side and coffee tables
Offcuts, which is the only reason these are affordable.
Bench, plinth & seat
For a hall, a hammam, a pool edge or a garden that stays out all year.