Finishing · by property
Medical and dental clinic fit-out
A clinic is finished to be cleaned every day, to carry equipment and to receive patients, not just to look good. Itmam has finished clinics and offices; here is what decides a clinic fit-out, and what to settle before work starts.
Plan the layout around patients and cleaning
Clinic design starts with the list of rooms and equipment, then the way patients, staff and instruments move between them; the materials come after.
- Reception with a desk that gives patients some privacy while they give their details, and a waiting area sized for your busiest hour.
- Consultation and examination rooms, each with a hand basin, and walls insulated up to the concrete slab with solid, well-sealed doors, so that what is said stays private.
- Treatment rooms or dental surgeries planned around the chair or couch, with room to move on both sides and space for the equipment.
- A sterilisation area for dental and minor-surgery clinics, laid out so that used instruments come in on one side and clean ones leave from the other.
- Toilets for patients and for staff, a small staff room, and lockable storage for supplies and records.
- Level access where possible, and doors wide enough for a wheelchair or a stretcher; check the lift and the building entrance too.
Fix the layout and the equipment list before any first fix, because together they decide where every basin, drain, socket and AC outlet goes. If your equipment supplier gives you installation drawings, bring them to the survey.
Surfaces that take cleaning and disinfection
The best clinic surface is the one with the fewest joints and corners for dirt to sit in, and that stands up to the cleaning and disinfecting products used every day.
| Area | Floors | Walls and ceilings | Watch for |
|---|---|---|---|
| Consultation and treatment rooms | Sheet vinyl with heat-welded seams, a resin (epoxy) floor, or large porcelain tiles with narrow joints | Washable paint on a smooth surface; a smooth gypsum board ceiling with access panels | A coved junction between floor and wall, so there is no corner for dust, and sealed joints around basins and fittings |
| Sterilisation area | Vinyl or resin, continuous and turned up the wall | Washable paint or a cladding that takes water; a non-porous worktop such as quartz | Water splashes and heat from the steriliser, so plan the worktop and the wall behind it together |
| Reception and waiting | Porcelain, marble or SPC | Washable paint, with a tougher cladding where chairs rub the wall | Heavy traffic at the entrance, so choose a hard-wearing, non-slip surface by the door |
| Toilets | Slip-rated porcelain | Porcelain | Waterproofing and a water test before tiling |
Some floor and wall products are sold with antibacterial additives. Ask for the maker’s data sheet and cleaning instructions, and remember that the cleaning routine matters more than the label. In rooms mopped with disinfectant several times a day, avoid click-together floors and open grout lines.
Dental rough-ins: water, drainage, air and suction
A dental clinic needs more under the floor than a medical one: most dental chairs need water, a drain, power, compressed air and suction brought to a point at the chair, and the exact list and positions come from the chair maker’s installation drawing.
- Get the installation drawing for each chair, and for the compressor and suction unit, before the floor screed is laid, because the services run in the floor to a connection box at the chair.
- The compressor and suction unit usually sit in a separate, well-ventilated room or cupboard, away from patients and from neighbours’ walls, on mounts that reduce vibration, with the pipe route to each chair planned.
- A hand basin in every consultation and treatment room, with hot and cold water and a tap you can use without touching it, sensor or elbow-operated.
- Some equipment needs filtered or treated water, so follow what the equipment supplier asks for.
- Drainage from the chairs and sterilisation sinks reaches the building drain with proper falls and traps, and with cleaning access that is easy to reach.
- Supply pipes in PPR, pressure-tested before the walls and floors are closed.
In a medical clinic the rough-in is simpler: basins in the rooms, toilets, and points for any equipment that needs water. The rule is the same, though: positions are fixed before the first fix, not after.
Power for equipment: dedicated circuits and enough capacity
Clinic equipment draws more power, and more steadily, than a flat or an office, so the electrical design is based on the equipment list, not on the number of rooms.
- Check early the power available to the unit against the load of the equipment, the AC and the lighting, because increasing the supply needs an application to the electricity company and takes time.
- Dedicated circuits for the steriliser, compressor, suction unit, X-ray, dental chairs and medicine fridge, each with its own breaker, labelled on the board.
- Proper earthing and earth-leakage protection, both tested before handover.
- An uninterruptible power supply for computers, the reception system and sensitive equipment, as the equipment supplier advises.
- Sockets at the heights and positions the equipment needs, not just a standard row along the wall.
AC, ventilation and lighting
A clinic needs fresh air, not just cooling, so extract and fresh air are planned with the AC, not after it.
Wall-mounted split units are simple and common; concealed ducted units are quieter and tidier but need depth in the suspended ceiling and access panels. Whatever the type, keep the filters easy to reach, because they are cleaned often, plan the condensate drain for every unit, and avoid blowing cold air straight onto the patient’s chair.
Toilets, the sterilisation area and the compressor room need mechanical extract. In a residential building, find out where outdoor units and extract outlets are allowed before the layout is fixed.
Lighting in consultation and treatment rooms should be bright, even and glare-controlled, in a neutral white with a high colour-rendering index so that skin and tooth shades read true; waiting areas can be softer and warmer. Choose LED fittings with smooth, closed diffusers that are easy to wipe. The dental chair’s operating light comes with the chair itself.
Reception and the waiting area
Reception is the first thing a patient sees and the most-cleaned place in the clinic, so it has to be welcoming and hard-wearing at the same time.
A reception desk with a durable stone or quartz top, a lower section for wheelchair users and a hidden side for files and the computer; waiting chairs that wipe clean; and a tougher finish than paint where chairs touch the wall.
Keep the waiting area apart from the treatment corridor where you can, put the patient toilet near it, and leave room for prams and wheelchairs. Built-in cupboards for files and supplies keep reception tidy.
The building, the neighbours and the licence
Before you sign a lease or start work, make sure the unit can really become a clinic, because the fit-out can only follow what the building and the authorities allow.
- Licensing: check the current licensing requirements with the relevant authority and with your syndicate before the layout is fixed, because they decide things the fit-out must allow for, and they can change. Get them in writing and give a copy to whoever builds the clinic.
- If you will install X-ray equipment, ask the equipment supplier and the relevant authority what the room needs before its walls are built.
- In a residential building, check the building’s rules and the owners’ association on using a unit as a clinic, on signs, on hours for noisy work, and on lift use and debris removal.
- Put noisy equipment such as the compressor and suction unit away from walls shared with neighbours, and agree where the AC outdoor units go.
- Check the route of the building’s drain stack before adding basins and chair drains.
How Itmam handles clinic fit-outs
Itmam has finished clinics and offices. We visit, measure and go through your room list and equipment list with you, then give you a written, itemised quotation before work starts: layout, ceilings, plumbing, power, AC, floors, walls and fitted pieces, each as its own item.
We work to your equipment supplier’s installation drawings, and to your designer’s drawings if you have one. Reception desks, cabinets, doors and stone tops are made in our own workshops and installed by the same team, and glass partitions and aluminium are part of our work.
On a finishing contract you pay each supplier directly at their price, and the tax invoice is in your name; our management fee for supervision and execution is agreed in writing before we begin, and we add nothing to the price of materials. We work in Alexandria, on the North Coast and in New Cairo, and elsewhere in Egypt when the job suits us. Itmam was founded in 2016, with 20+ years in the trade.
Departments for this
Restaurants, Cafés & Shops
A commercial unit has two hard deadlines: the day you said you would open, and the day the authorities decide whether you may stay open.
See more
Electrical & Smart Home
Electrics are invisible until they are a problem.
See more
Air Conditioning & Ventilation
Air conditioning is the system nobody thinks about until it fails, and then it fails visibly: a brown stain spreading across a new gypsum ceiling, a bedroom that never gets cold because the unit was chosen from a catalogue, an outdoor condenser eaten through by three seasons of salt.
See more
Gypsum & Decorative Ceilings
The ceiling is where lighting, air conditioning and joinery all arrive at the same plane, which is why it is the first thing an eye catches when something is out.
See more
Tiles, Porcelain & Ceramics
Tile is a material people are perfectly happy to buy months before anybody lays it, and we sell it exactly that way — by the lot, on trade terms, with no fitting contract attached.
See more
Water Tanks & Pumping
Mains pressure in most Egyptian compounds is a suggestion rather than a guarantee.
See more
Aluminium & Glass Works
Glass is unforgiving.
See moreWork we have done
Photo gallery
The Equestrian Yard
Stables, arena & yard · Working yard · In progress
View project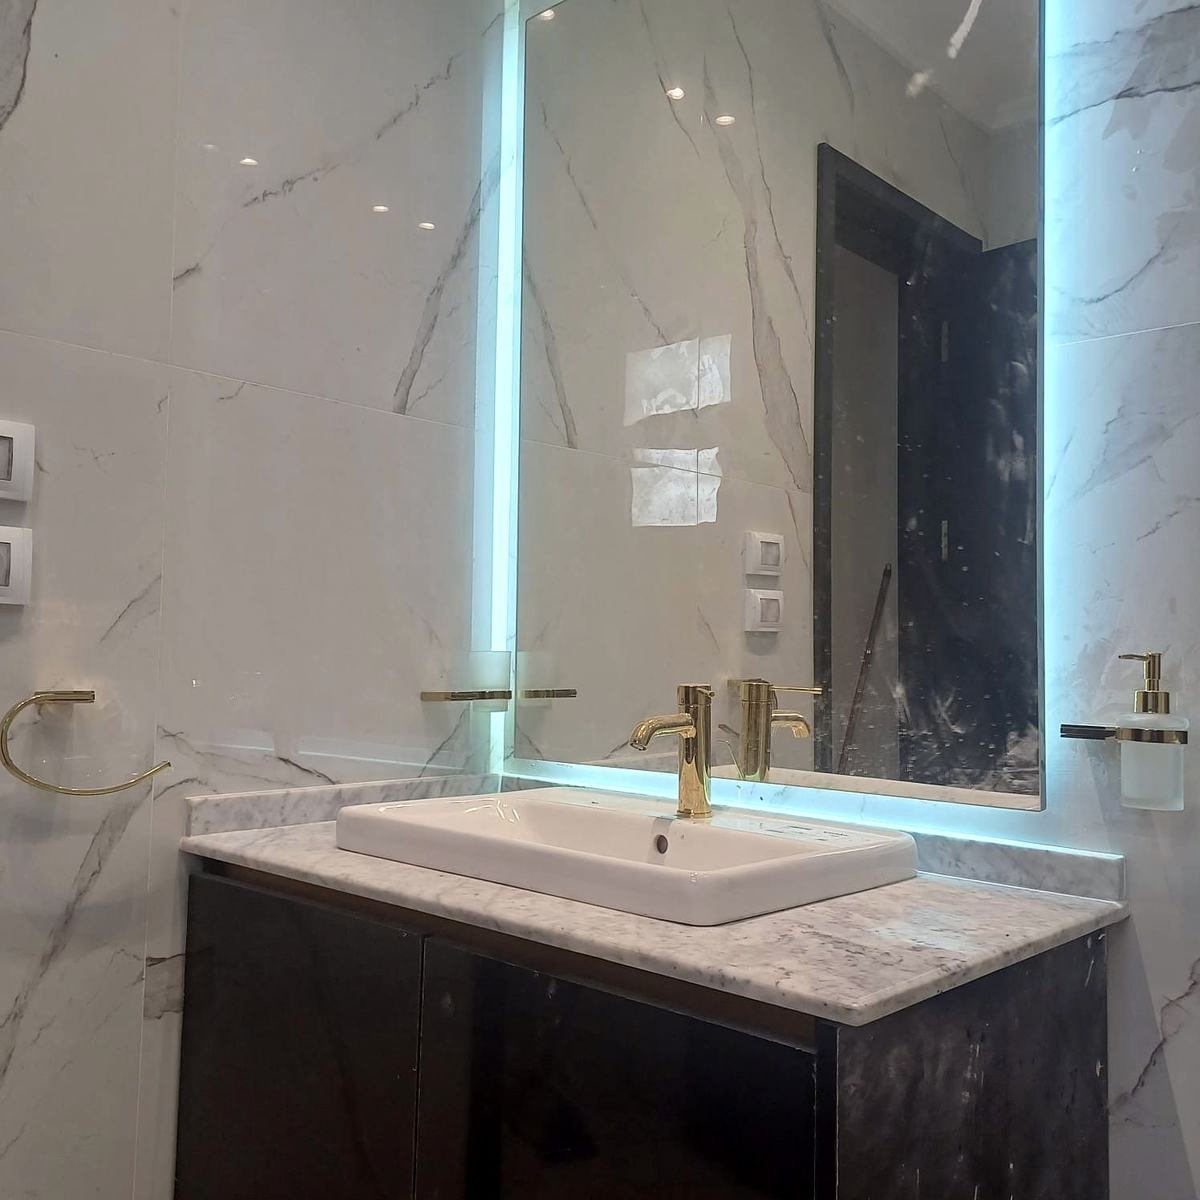
Sea-view Villa — Marble & Brass
Turnkey finishing · Villa · In progress
View project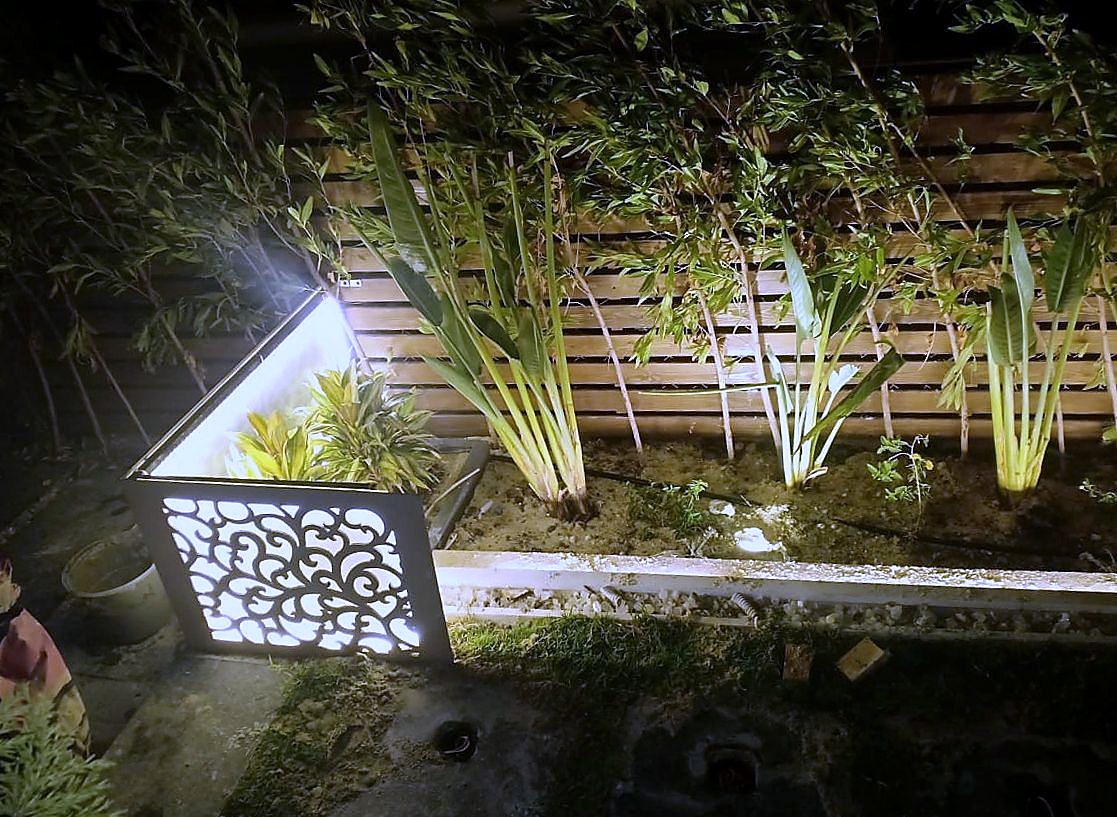
Villa Garden & Façade Lighting
Exterior lighting & garden · Villa · Completed
View projectQuestions people ask
What flooring is best for a clinic?
Does a dental clinic need different rough-ins?
Do you help with licensing requirements?
Can a residential flat become a clinic?
How long before I can open?
How much does a clinic fit-out cost?
Read next
Office fit-out
An office is a workplace before it is a decoration project. It has to hold the people, the equipment and the meetings, be…
See more Guides · materialsChoosing floors, room by room
Floors cover more of your home than any other finish, and they are the hardest thing to change later. Here is how porcelain…
See more Guides · Before you startThe finishing BOQ: every line that should be written down
A muqaysa, or bill of quantities, lists every job and material in your finish with its unit and specification. Read properly, it…
See more