Guides · Social housing
Finishing a 90 m² social housing flat: what comes with it and what to do
Finishing a 90 m² social housing flat, or a 75 m² one, is rarely a job from scratch, because the unit is usually handed over finished. The real question is what to keep, what to change and in what order. Here is the answer item by item, with rough quantities for your flat and no prices.
What a social housing flat is handed over with
Most social housing and ‘Housing for All Egyptians’ offerings we reviewed are handed over fully finished: ceramic floors, plumbing fixtures, paint, doors and windows, and electrical fittings. A more recent conditions booklet for units built by private developers lists first-grade ceramic, plastic paint, timber doors in a primer finish, aluminium windows in light sections or PVC, and one bathroom with a bath.
The two common sizes are 75 m² (two rooms and a living room) and 90 m² (three rooms and a living room), each with a kitchen and a bathroom. The stated area includes the walls and a share of the stairs: in one published model, the 90 m² flat had about 75 m² of net floor and the 75 m² flat about 60 m², with rooms of roughly 9 to 12 m², a bathroom of 2.3 to 3 m² and a kitchen of about 6 to 7 m².
Specifications vary between offerings and between cities, whether New Borg El Arab, Capital Gardens (Hadayek El Asema) or elsewhere, so the reference is your offering’s conditions booklet and what you actually received.
Before you break anything: check the rules and the handover
We found no single published rule on which alterations are allowed inside social housing units, and the terms can differ between offerings. So read your contract and the conditions booklet, and ask the city authority in writing before you change:
- Walls: do not remove a wall or cut an opening until you know whether it is load-bearing, and until you have approval.
- The façade: the colour and style of the windows, enclosing the balcony, and where the air-conditioning outdoor unit goes.
- The front door onto the stairwell, and anything in the shared parts of the building.
- Water, drain and gas pipes shared between floors.
Before any finishing, check what you received: open the taps, test the drains, look for leaks at the floor drain and under the basin, tap the tiles to find hollow ones, and try the switches and sockets. Hand your notes, in writing and with photos, to whoever handed you the unit.
What owners usually change, item by item
These are the items social housing owners most often revisit, and what to know before each:
- Floors: firmly bonded, flat ceramic can be tiled over with a suitable adhesive, after tapping every tile and lifting the hollow ones. But the floor rises by the thickness of the tile and adhesive, so the doors need trimming, and the bathroom threshold and floor drain need adjusting. If the floor is uneven or many tiles are hollow, breaking out is safer.
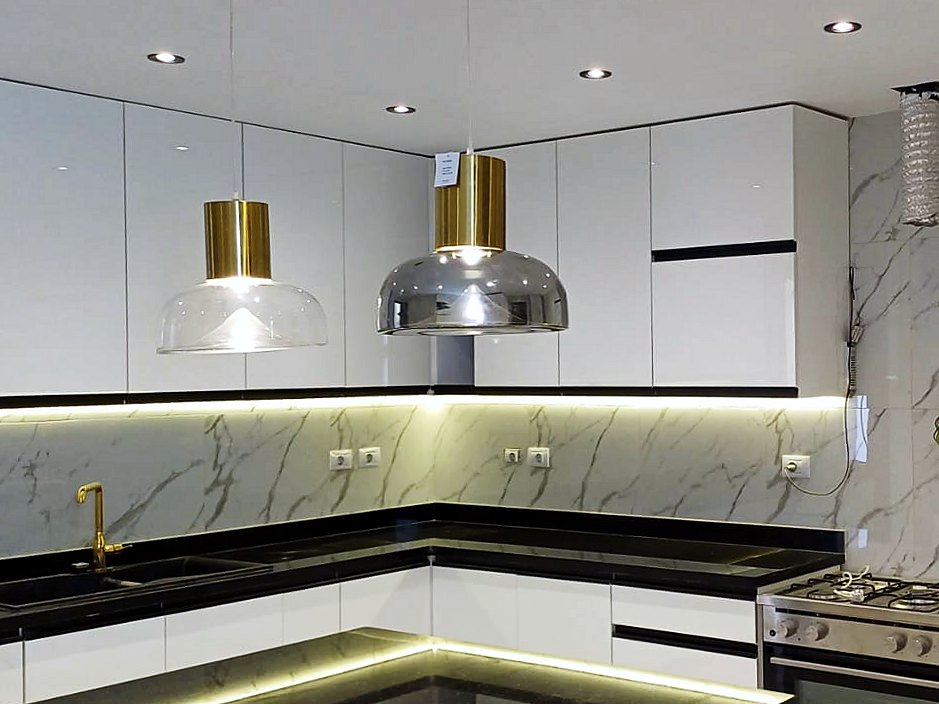
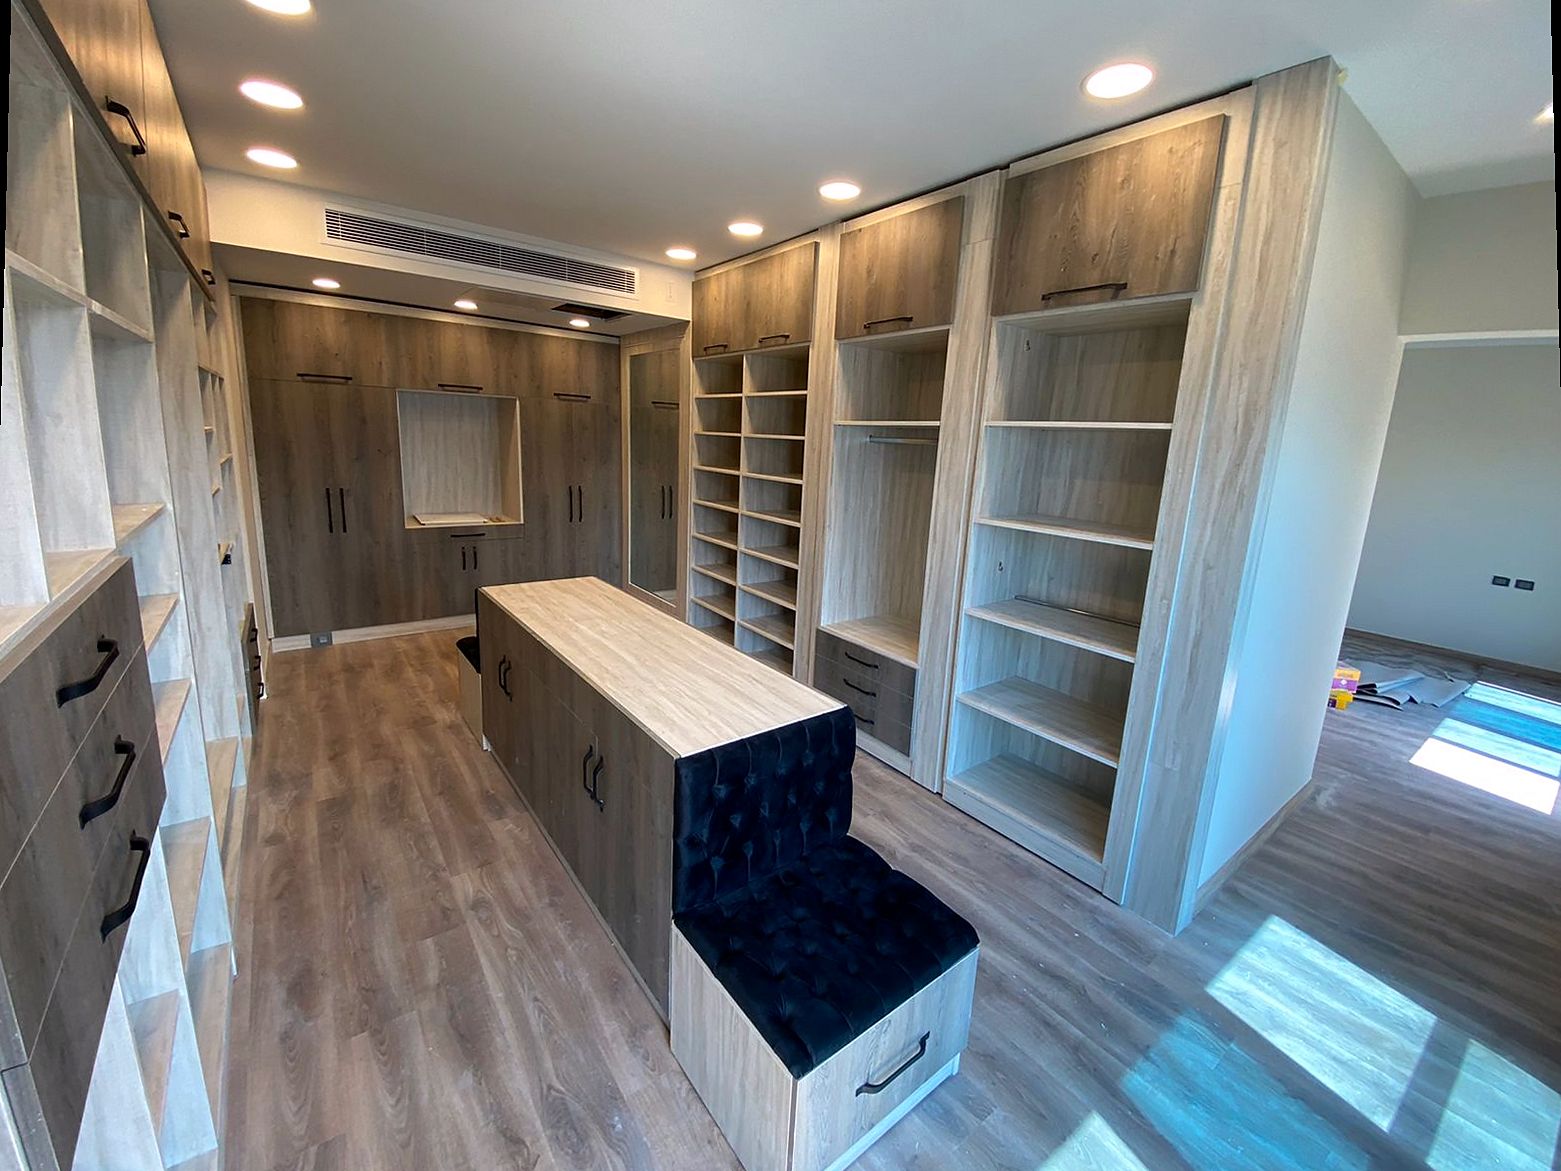
- Kitchen: the announcements we reviewed do not mention kitchen cabinets, so check what you received. A small kitchen suits a single run or an L-shape, with wall cabinets up to the ceiling. Fix the water, drain and power points and the extractor before the cabinets are made.
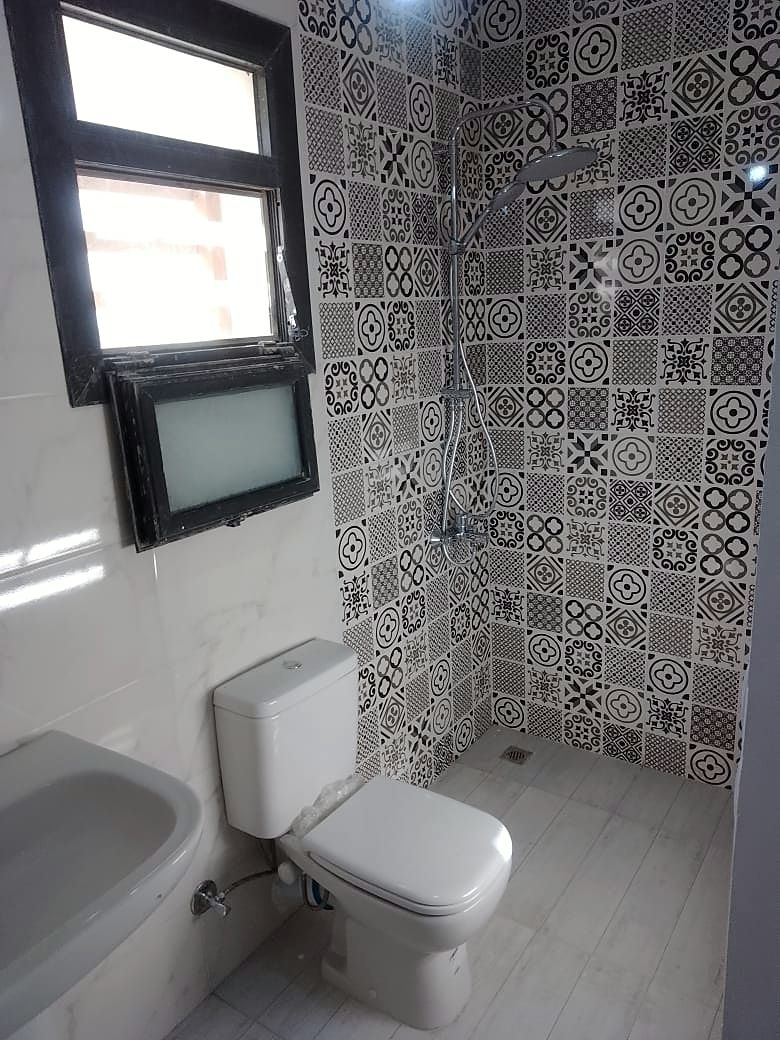
- Bathroom and waterproofing: changing the sanitaryware and mixers alone means no breaking out. But if you break out the floor or swap the bath for a shower area, redo the waterproofing and flood-test it before tiling, because a leak here ends up with your neighbour.
- Gypsum board and lighting: with a ceiling of about 2.8 m, a full false ceiling eats into the height; coves or a perimeter bulkhead with LED lighting usually suit better, with access panels for the air-conditioning pipes.
- Paint: the paint you received can be built on: clean, sand lightly, fill the defects, seal the repaired patches, then two coats.
- Electrics and air conditioning: before buying any unit, ask the electricity company about your meter’s capacity, and have the board, breakers and cables checked. Each air conditioner needs its own circuit from the board, with a breaker and cable suited to its rating, checked on site by an electrician.
- Doors and windows: doors handed over in primer need painting or replacing. Light aluminium windows perform better with new rubber seals and insect screens, or can be replaced with a heavier section of the same look from outside, after checking the façade rules.
- Water heater: check whether you received a heater or only a heater point. An electric heater needs a suitable circuit; a gas heater must not go inside a closed bathroom, but in a well-ventilated place, fitted by a technician approved by the gas company.
Making a 75 or 90 m² flat feel bigger without demolition
A small flat grows through decisions, not demolition:
- One light-coloured tile through the living room, bedrooms and corridor, with no thresholds between rooms. Large tiles waste more in small rooms, so allow for wastage.
- Walls and ceiling in one light colour, with a darker shade on a single wall if you want one.
- Built-in wardrobes up to the ceiling with sliding doors, instead of a freestanding wardrobe whose doors need room to open.
- A small dining corner or an extending table, instead of a full dining set.
- Lighting on more than one level, ceiling, coves and wall lights, instead of a single central chandelier.
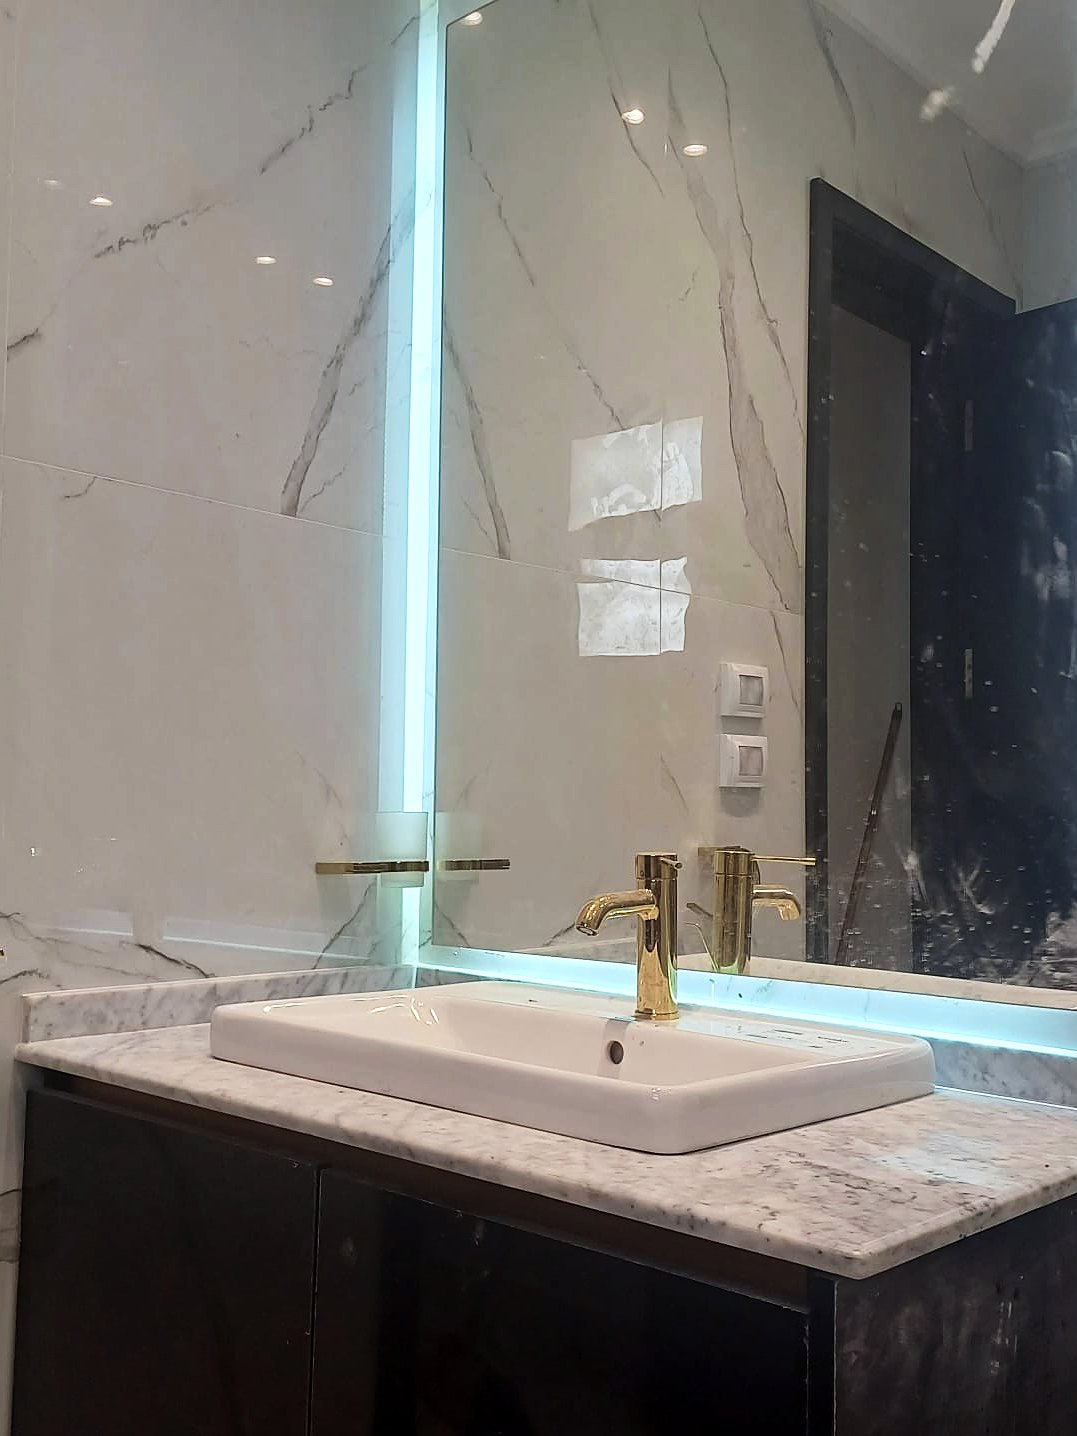
- In the bathroom: a wall-hung vanity, a mirror cabinet, and a fixed glass shower screen instead of a curtain.
Essentials first: the right order of works
Anything that breaks into a wall or a floor comes before anything that decorates, so you never break what you have just finished.
Inspect and repair
Record the handover faults, and fix any leak, crack or hollow tile before anything else.
Plumbing and waterproofing
Kitchen and heater points, bathroom changes, then waterproofing and the flood test.
Electrics
Air-conditioning circuits, new points and a check of the board; everything buried in the walls is finished here.
Floors
Tile over the old floor or re-tile, then trim the doors to the new level.
Ceilings and lighting
Gypsum board, the air-conditioning pipes inside it, and the lighting points.
Kitchen, doors and windows
Cabinets and worktop, painting or replacing the doors, and improving the windows.
Paint last
The final coat after every fitting is in, then the final clean.
If you split the work into stages, the first four steps come first; decorative gypsum, wall cladding and feature lighting can wait.
Rough quantities for a 75 m² and a 90 m² flat
Rough quantities worked out the same way as the quantity calculator, not prices. We assume about 75 m² of net floor for the 90 m² flat and 60 m² for the 75 m² flat, a ceiling of about 2.8 m, and one bathroom of about 3 m² in the first and 2.3 m² in the second:
| Item | 90 m² flat | 75 m² flat |
|---|---|---|
| Floor tiles after wastage | 80–85 m² | about 65 m² |
| Wall paint (excluding the bathroom walls, before doors and windows are taken off) | 160–230 m² | 125–180 m² |
| Ceilings | 75–80 m² | 60–65 m² |
| Bathroom wall tiles after wastage | 15–20 m² | about 15 m² |
| Skirting | 45–70 linear m | 35–55 linear m |
Enter the floor area first.
Rough quantities for your flat
| Item | Rough quantity |
|---|
A first estimate from standard rules of thumb, cutting waste included. Real quantities come from measuring the site and the drawings.
In the calculator, enter your net floor area rather than the contract area, your actual ceiling height, and one bathroom with its size. If your flat is 80 m² or any other size, the method is the same, and the final quantity comes from measuring on site.
For paint in litres: the paint calculator’s ‘whole flat’ mode, with two coats at 10 m² per litre, gives about 50 to 64 litres for the 90 m² flat and 40 to 51 litres for the 75 m² flat, before openings and tiled walls are taken off.
How to compare quotations line by line
Two quotations for the same flat are compared by their lines, not their totals. Ask each firm for a written, itemised quotation and check:
- The quantity and unit for every line: m² for floors and paint, linear metres for skirting and coves, a count for doors and sanitaryware. Compare them with the table above.
- The specification: tile size and grade, type of paint and number of coats, the aluminium section.
- What comes out: does the line include lifting the old tiles and removing the debris, or tiling over them?
- Waterproofing and the flood test in the bathroom: a written line, or not mentioned?
- Who buys the materials, and in whose name the invoice is issued.
- What is missing: trimming the doors, adjusting the floor drain, the final clean.
The finishing BOQ and finishing-cost-by-size guides explain the lines in detail, and the tile and paint calculators let you check the quantities in any quotation.
How Itmam handles a flat like this
Itmam (إتمام للتشطيبات والتوريدات) is based in Alexandria: the head office is in El Ibrahimya and the marble and granite showroom in El Deresa, Moharram Bey. Itmam was founded in 2016, with 20+ years in the trade. We work in Alexandria, the North Coast and New Cairo, and elsewhere in Egypt when the job suits.
We visit and measure the flat, then write a detailed, itemised quotation before any work starts: what stays, what comes out and what goes in, with quantities and specifications. On a finishing contract you pay each supplier directly at their price, and the tax invoice is in your name; our management fee for supervision and execution is agreed in writing before we begin, and we add nothing to the price of materials.
Kitchens and doors are made in our own workshops, and supply-only is available if your quantities are ready. Call or WhatsApp us on +20 106 926 2572.
Departments for this
Full Home Renovation
This is the contract most of our clients actually want: one company, one programme, one written quotation.
See moreTiles, Porcelain & Ceramics
Tile is a material people are perfectly happy to buy months before anybody lays it, and we sell it exactly that way — by the lot, with no fitting contract attached.
See more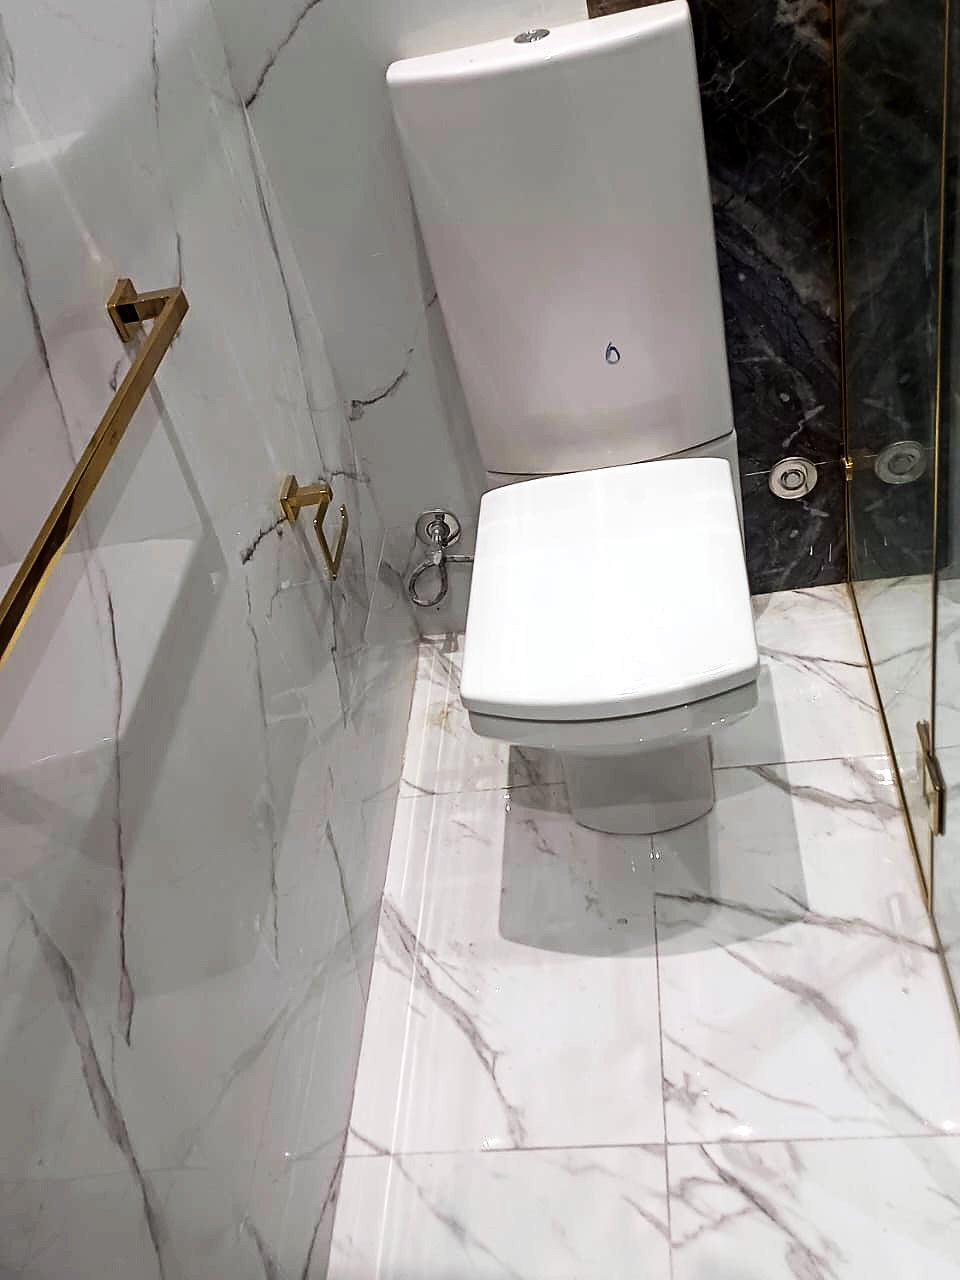
Bathrooms
Bathrooms are won and lost behind the tiles.
See moreKitchens
A kitchen is the one room where bad manufacturing shows up daily — a door that drops, a drawer that catches, a worktop joint over the sink.
See more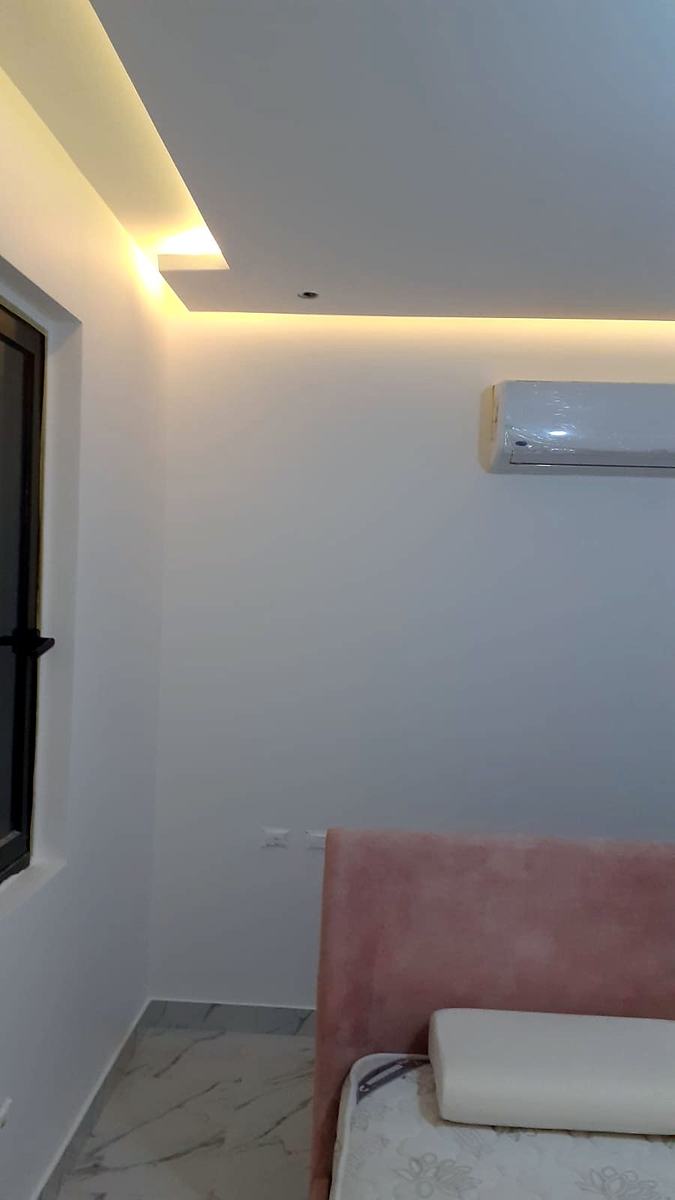
Painting & Decorative Finishes
Paint is the finish everybody judges and the trade everybody rushes.
See more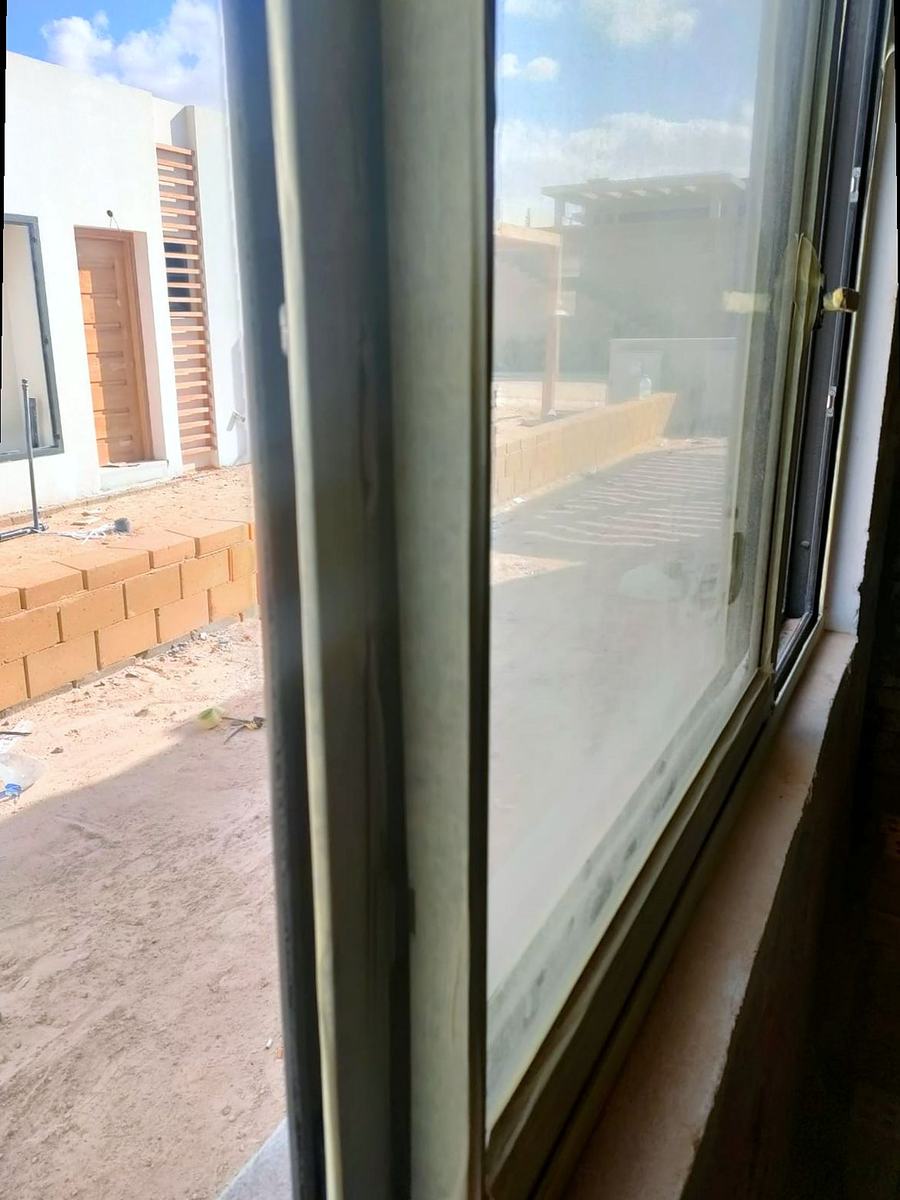
Windows & Doors
The window is the most expensive mistake in an Egyptian villa.
See moreWork we have done
Photo gallery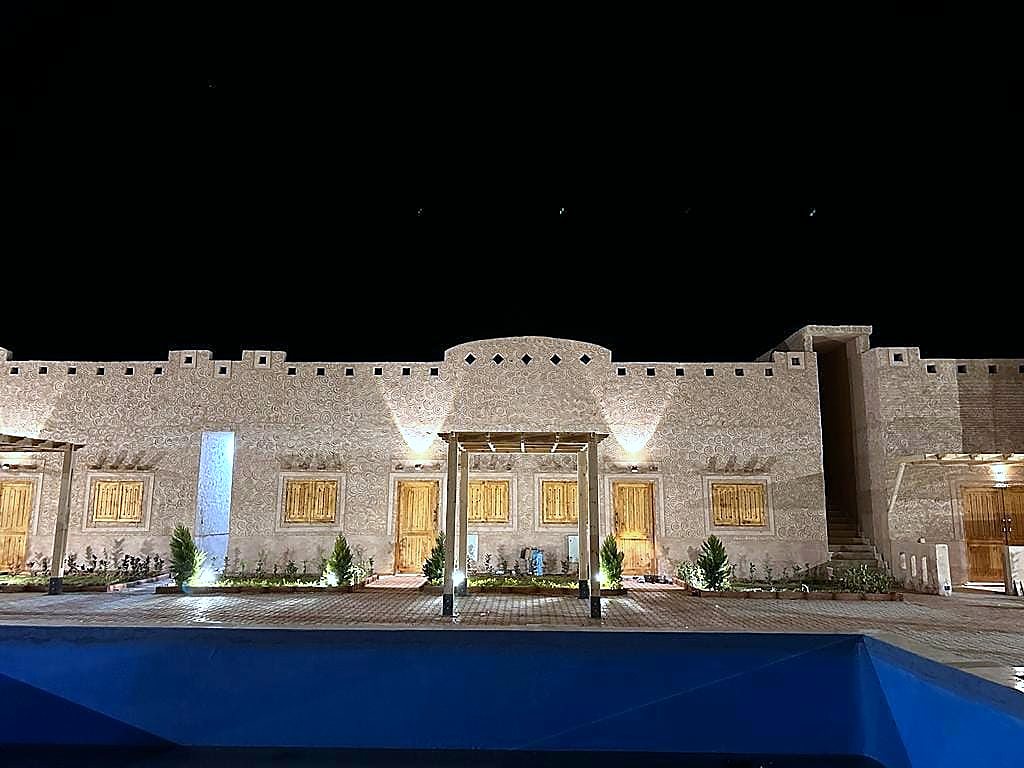
El Moghra
Turnkey build & finish · Desert lodge · Completed
View project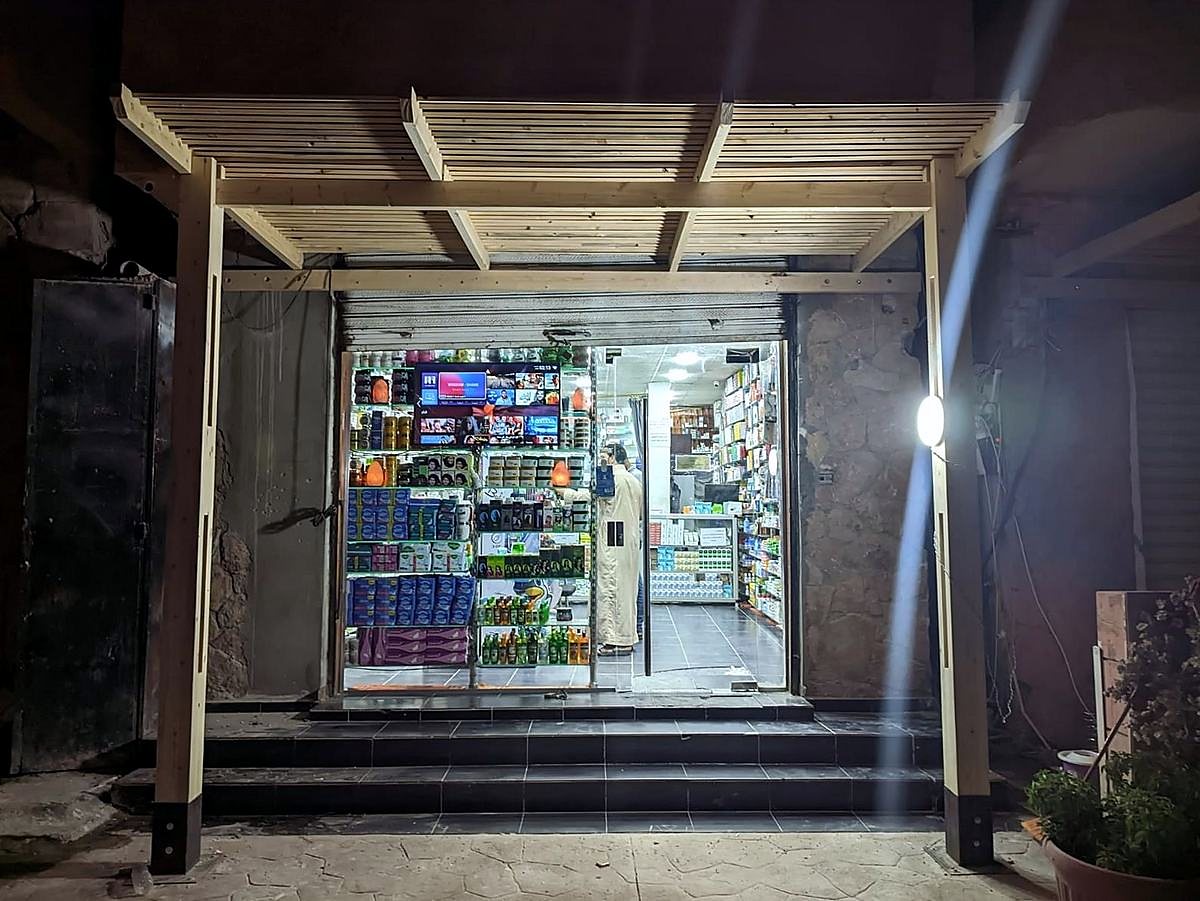
Market Street, Siwa
Façades, pergolas & shopfronts · A street of shops · Completed
View project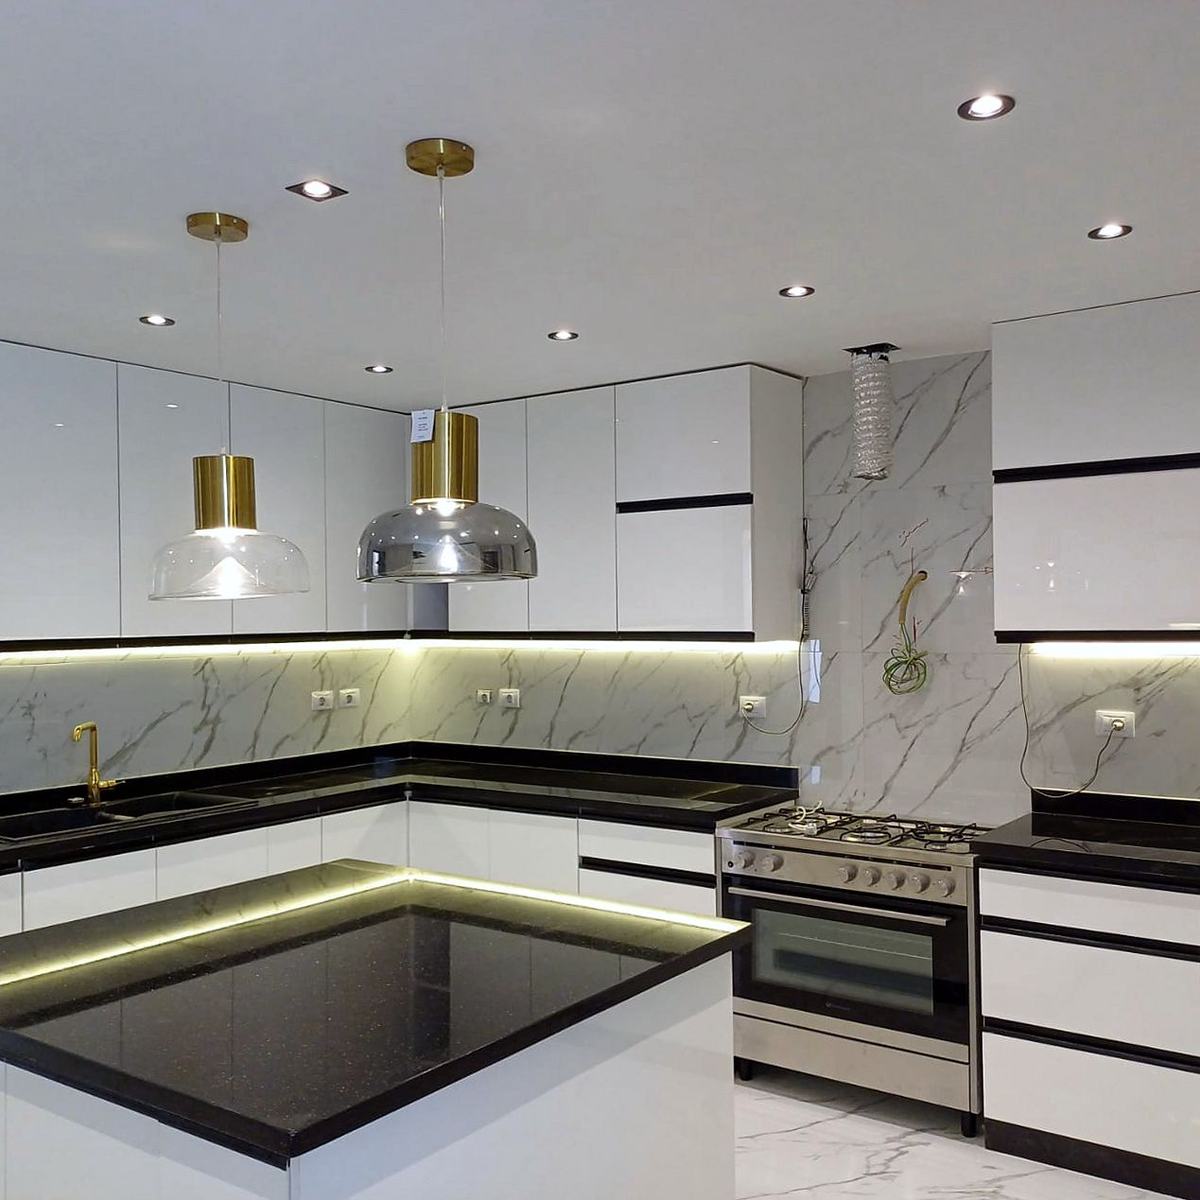
Sea-view Villa — Marble & Brass
Turnkey finishing · Villa · In progress
View projectQuestions people ask
How much does it cost to finish a 90 m² social housing flat?
Are social housing flats handed over finished?
Can I tile over the existing ceramic?
Can I knock down a wall in a social housing flat?
How many m² of tile does a 90 m² flat need?
Can the electrics in a social housing flat take air conditioning?
Read next
The finishing BOQ: every line that should be written down
A muqaysa, or bill of quantities, lists every job and material in your finish with its unit and specification. Read properly, it…
See more Guides · Before you startFinishing cost by flat size: what scales and what doesn’t
‘How much to finish a 100 m² flat?’ has no honest answer until someone has seen the flat. This page gives you something more…
See more Guides · Quantity calculatorHow much tile do you need? Work out m², tiles and cartons
The tile you buy is not the room’s area: there is wastage for cuts and breakage, and tile is sold by the carton, not the metre.…
See more Guides · Quantity calculatorHow much paint do you need? Work out the litres
There is no fixed amount of paint per metre: it depends on the wall and ceiling area, the number of coats and the coverage…
See more Guides · HandoverTaking handover: what to check before you sign
Handover is the last moment when defects are easy to fix. Go through the unit room by room, with the power and water on, and…
See more Guides · materialsKitchen materials compared
A kitchen is a box, a door, a worktop and the hardware that moves them, and each needs its own decision. Here is what HPL…
See more Finishing · elementsRoof and bathroom waterproofing
Waterproofing is a layer nobody sees once the finishing is done, which is why its mistakes show late: a stain on the neighbour’s…
See more Areas · AlexandriaBathroom finishing and renovation in Alexandria
Bathroom finishing and renovation in Alexandria starts with what is under the tiles, not their colour: the waterproofing, the…
See more Areas · AlexandriaAluminium windows in Alexandria: supply and installation
Choosing aluminium windows in Alexandria starts with the place: salt air, wind on high floors, street noise and winter…
See more Areas · AlexandriaBuilding materials supply in Alexandria, from cement to tiles
Building materials supply in Alexandria goes well when you know exactly what to order, what to check the moment it arrives, and…
See more