Build & MEP
Build From Land — Plot to Handover
Most people who buy a plot in Egypt become their own main contractor by accident — a mason through a cousin, a plumber who comes when he can, a carpenter who turns up after the tiles are already down, and fifteen invoices nobody reconciles. We take the plot instead. Soil investigation, drawings, licence file, foundations, frame, envelope, services, finishes and furniture: one contract, one programme, one number to call when something is wrong.
Scope of works
What we actually do.
Everything below happens inside our business — no subcontracted links in the chain.
- 01
Soil investigation & design
Boreholes and a soil report before anything is drawn, then architectural, structural and MEP drawings — from consultants we work with, or from yours. The foundation type follows the report, not the habit of the last site down the road.
- 02
Licence & compound approval
We prepare and follow the building licence file with the relevant authority, and where the plot sits inside a gated compound we take the design through the community design committee and the revisions it asks for. Requirements differ by authority and by compound, so we confirm exactly what yours needs in writing before you commit.
- 03
Foundations & concrete frame
Setting out from the plot corners, excavation, plain concrete, raft or isolated footings and tie beams, then columns and slabs floor by floor. Steel is inspected before every pour and cubes are tested at 7 and 28 days, with the results handed to you rather than kept in a drawer.
- 04
Envelope: blockwork, roof & render
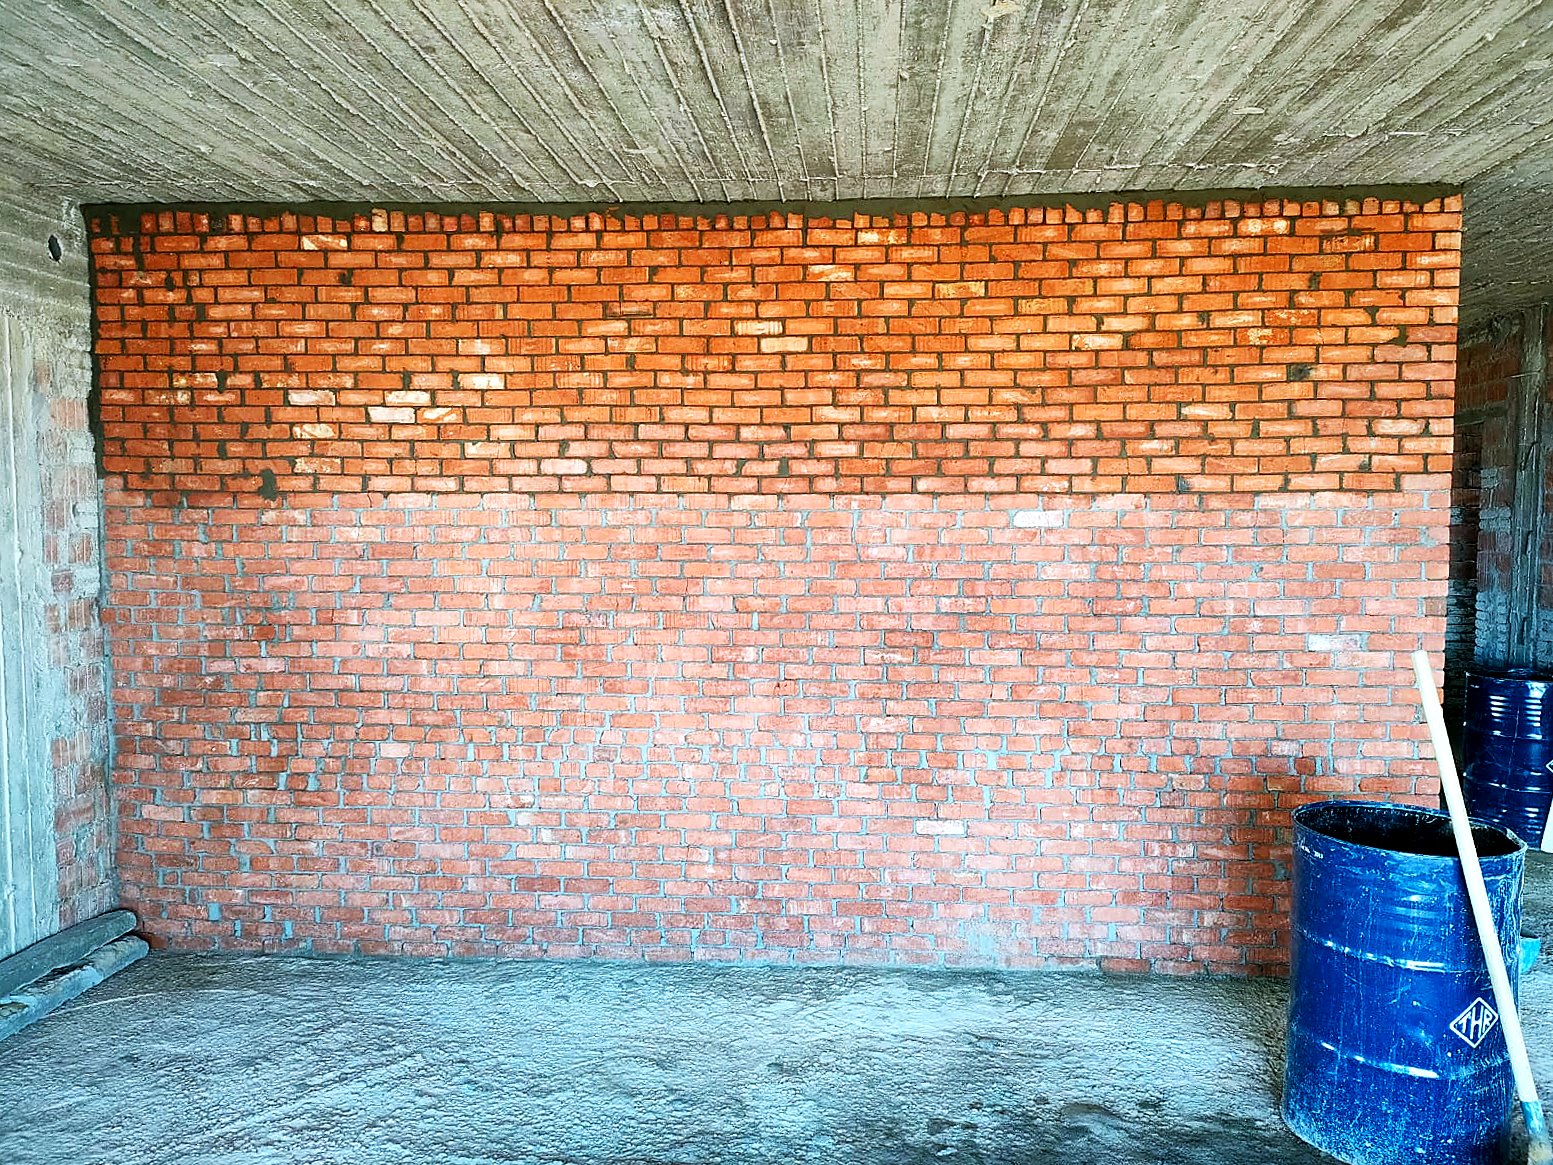
Red brick or cement block walls, roof laid to falls, waterproof membrane, thermal insulation and protection screed, external render and any stone or cladding on the façade. The house is made watertight before a single internal finish begins.
- 05
Finishing & furniture package
MEP first fix, plaster, gypsum, stone, joinery, glazing, paint, lighting and — if you want it — the loose furniture. The handover is a house you can sleep in, not a shell with a certificate attached.
Specification
The numbers, before you ask.
| Structure | Reinforced concrete frame; raft or isolated footings to the soil report |
|---|---|
| Concrete testing | Cube tests at 7 and 28 days, results issued to the owner |
| Blockwork | Red brick or cement block; 20 cm external, 12 cm internal typical |
| Roof build-up | Falls to outlets, membrane, insulation, protection screed, flood tested |
| Programme | Dated Gantt from setting out to furniture delivery, updated weekly |
| Typical duration | Shell 5–8 months · finishing 5–9 months, overlapped where the frame allows |
Selection
How land projects reach us
Bare plot, nothing drawnLand only
You own the land and nothing else. We start at the soil report and the concept layout and carry it through to furniture.
Drawings already doneConsultant appointed
You have a designer and a full set. We price and build it, and flag the details that will not survive site before they cost you money.
Compound plotGated communities
Plots inside gated communities — New Cairo and Sheikh Zayed inland, Telal, Marassi and Fouka Bay on the coast — where the design committee, the working-hours rule and site access shape the programme as much as the drawings do.
Coastal villa or chaletNorth Coast
Sea-facing sites where salt, wind and a short building season decide the specification. Built out of season so the house is ready before the summer, not during it.
Stalled or abandoned shellHalf-built
A frame that has stood open for years. We survey what is there, test the concrete, price the repairs honestly and finish it.
Extension or extra floorExisting villa
A new floor, an annexe or a garden room, built only after a structural check of what is already carrying the load.
Gallery
Build From Land in place.
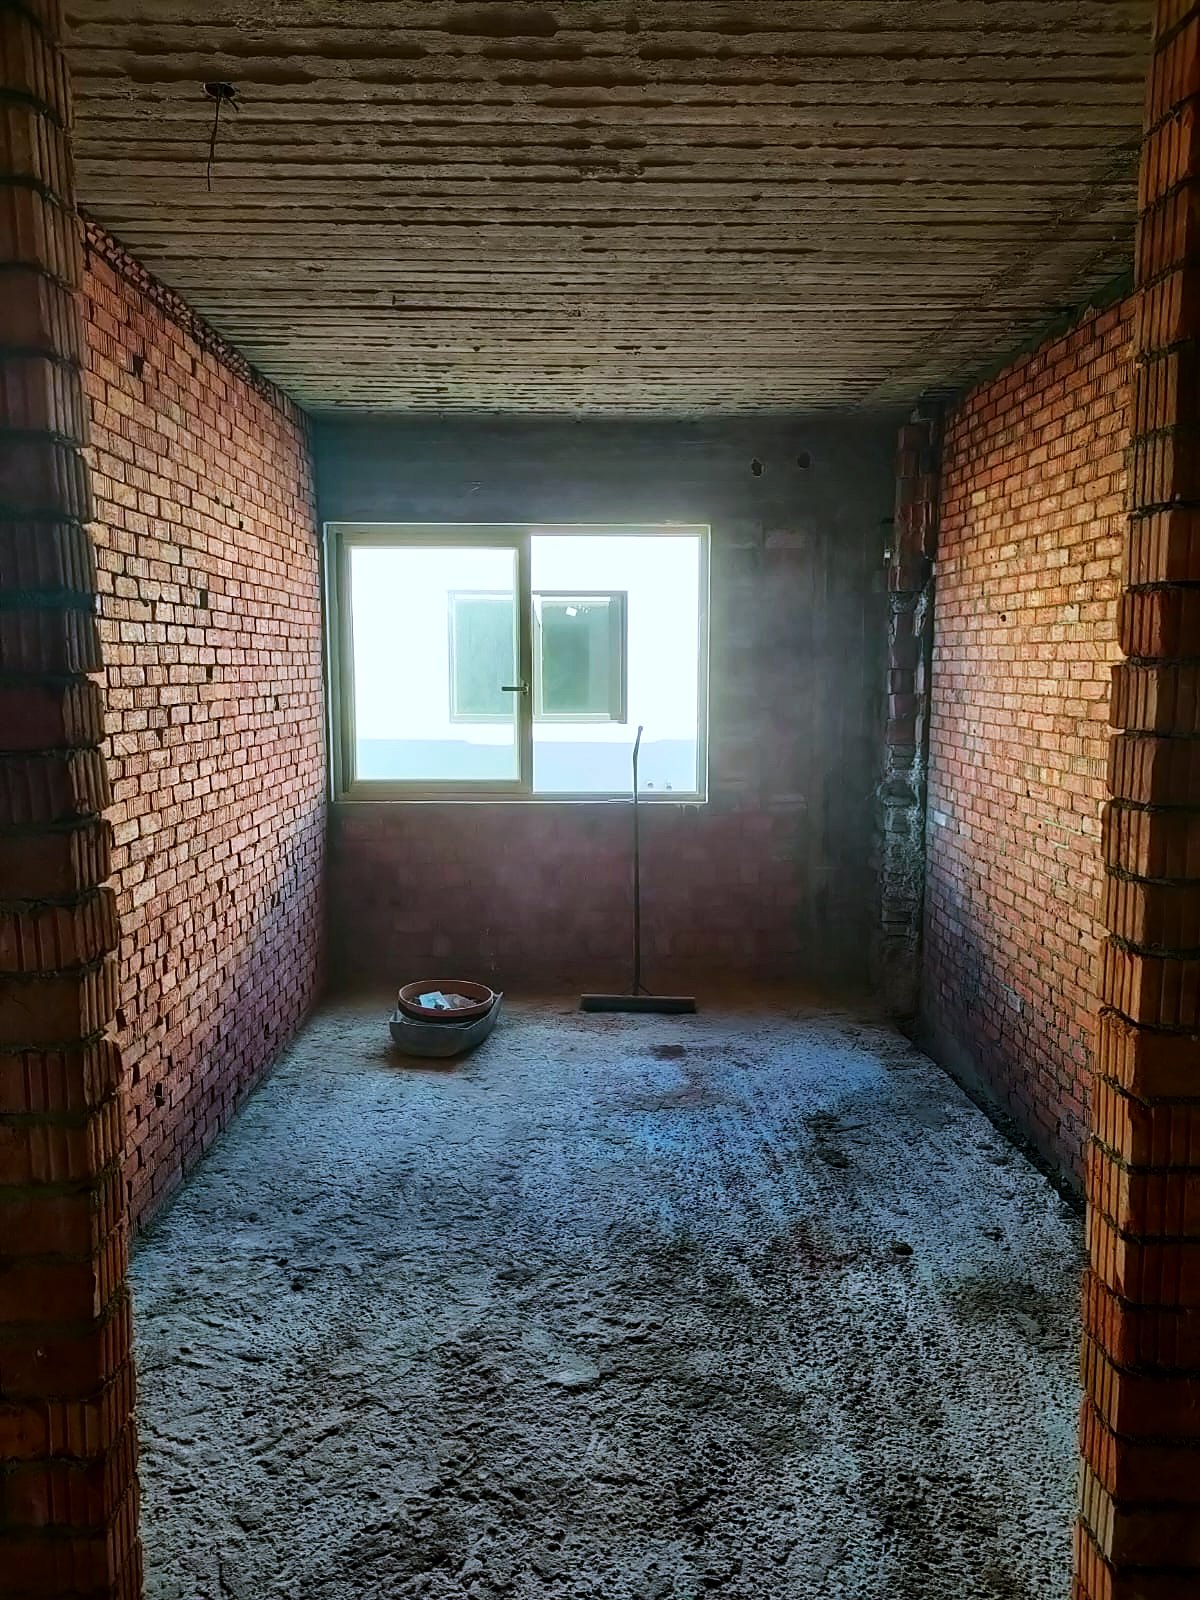
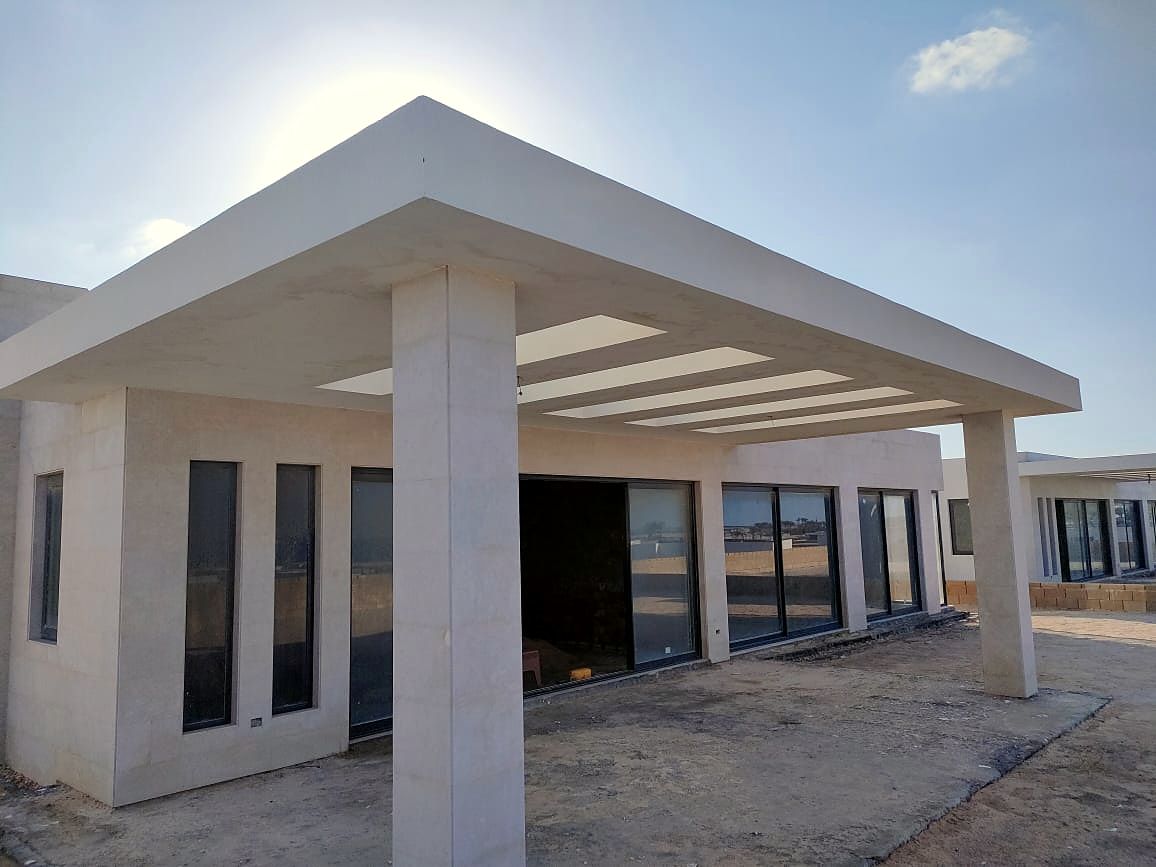
Every photograph on this page was taken on one of our sites during the work. Nothing here is a stock image or a render.
Where it goes
- Villa builds on private plots
- Compound plots with design committees
- North Coast beach villas
- Second floors & extensions
- Stalled or abandoned shells
- Farmhouses & rest houses
- Guest annexes & staff quarters
- Boundary walls, gates & driveways
Projects featuring build from land
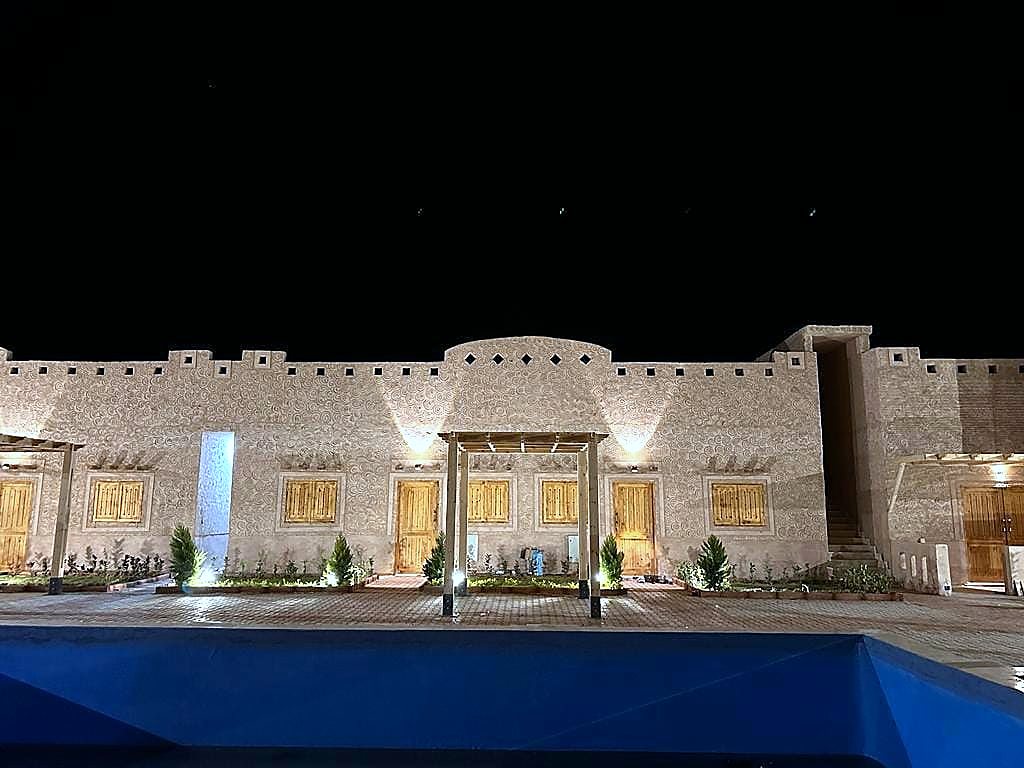
Where we have used it.
Questions we get asked
Build From Land — questions we get asked
I only own the land. Where do we actually start?
Who handles the building licence and the compound approvals?
How long does it take to build a villa from land?
Why one contract instead of hiring the trades myself?
Can you build in the North Coast while I am abroad or only visit in summer?
Usually specified with
Related divisions
Full Home Renovation
This is the contract most of our clients actually want: one company, one programme, one written quotation.
See more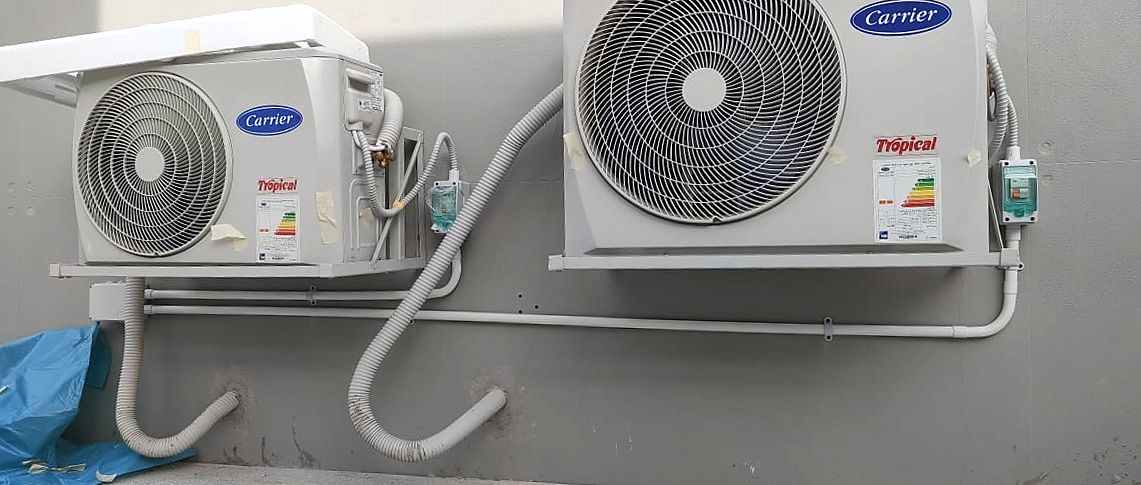
Air Conditioning & Ventilation
Air conditioning is the system nobody thinks about until it fails, and then it fails visibly: a brown stain spreading across a new gypsum ceiling, a bedroom that never gets cold because the unit was chosen from a catalogue, an outdoor condenser eaten through by three seasons of salt.
See more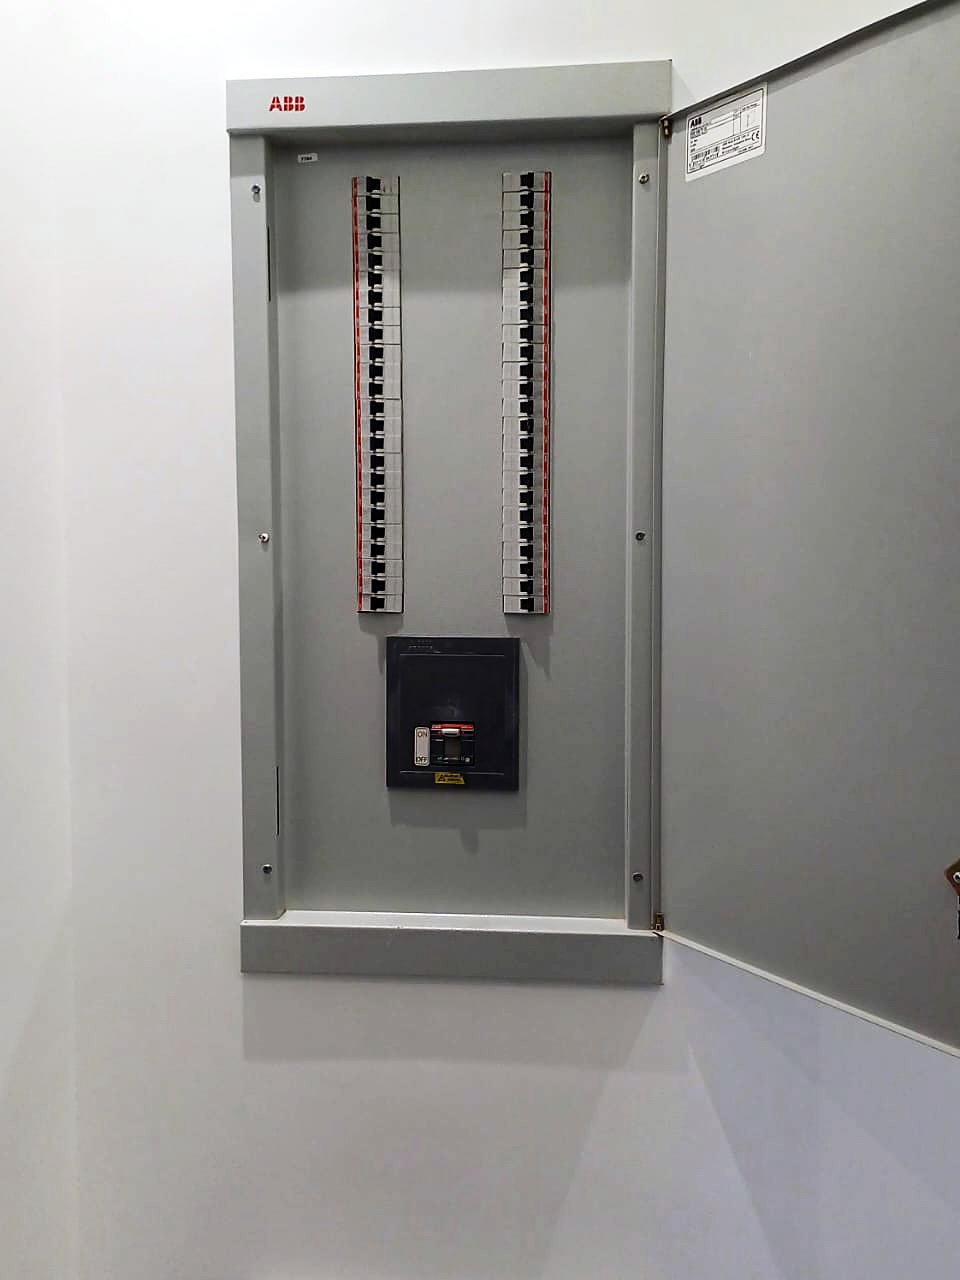
Electrical & Smart Home
Electrics are invisible until they are a problem.
See more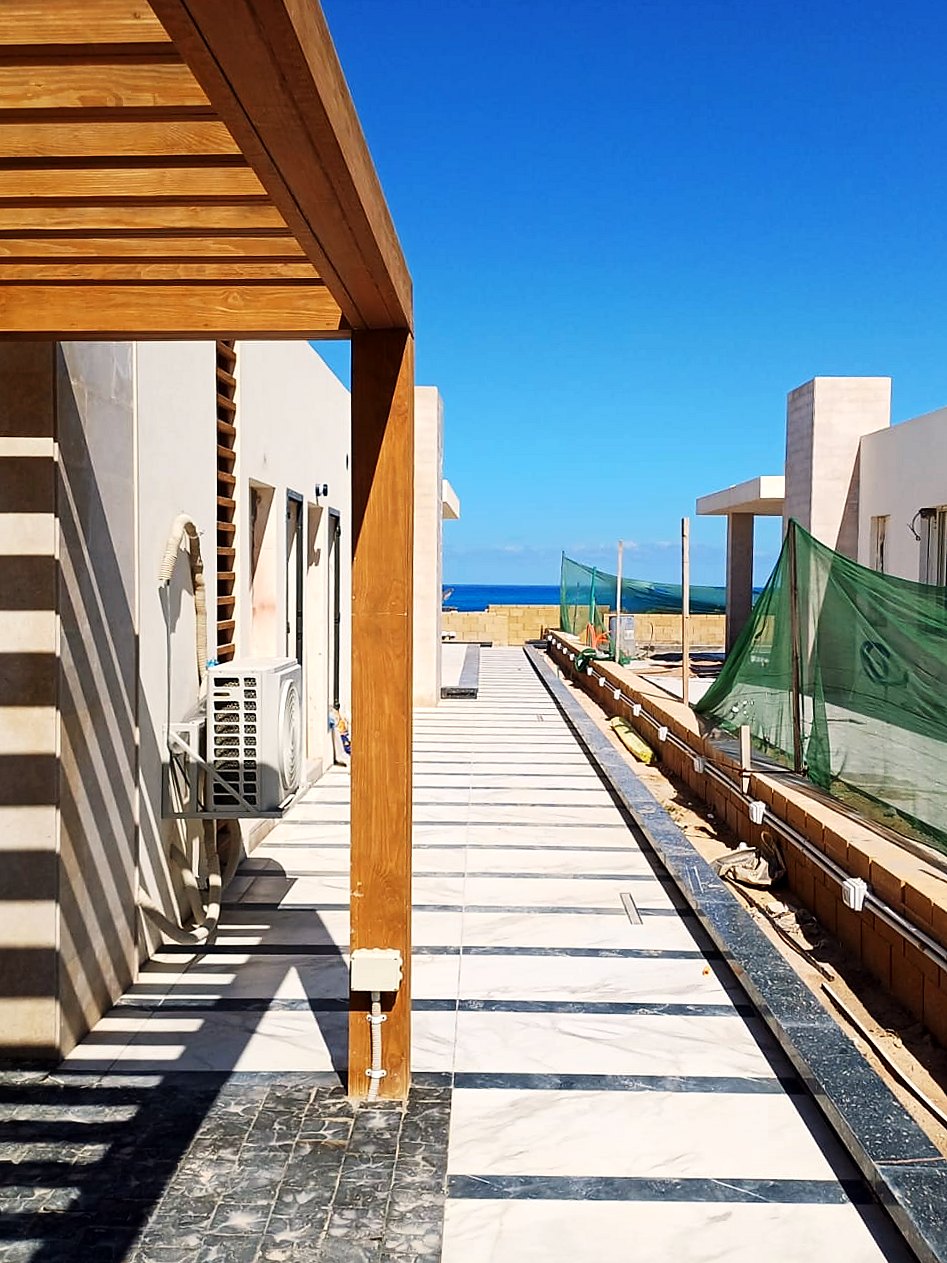
Outdoor & Terraces
In a North Coast chalet the terrace is the house.
See moreRead next
Villa finishing, inside and out
A villa is not a large apartment. It has several floors, a stair, a roof, a façade and a garden, and all of them need planning as one job. Here is…
See more Finishing · by propertyBuilding finishing, from lobby to roof
Finishing a building is not finishing one flat multiplied by the number of floors. There are shared areas every resident uses every day, a façade…
See more Guides · before you signThe finishing contract, clause by clause
Most finishing disputes start with something the contract did not say. This is a general checklist of the clauses an owner should look for before…
See more