How it works
Six stages,
and no surprises.
Every project runs the same way, whether it is forty square metres of marble or a twelve-month villa. You always know what stage you are at, what it cost, and what happens next. The photographs below are ours, taken mid-works — the stages a finished-room gallery never shows you.
- 01
Conversation & survey
We visit, measure and listen. You tell us how the house is actually used, what the budget really is, and when you need to be in it. No charge, no obligation.
You receive: Measured drawings, honest feasibility notes
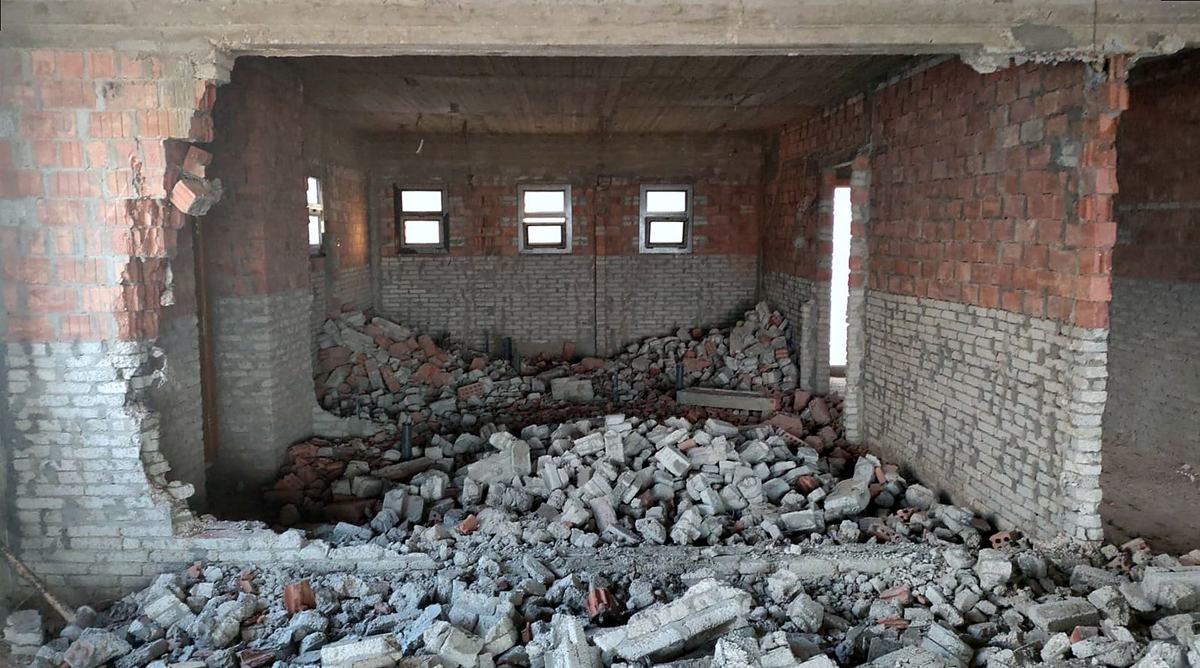
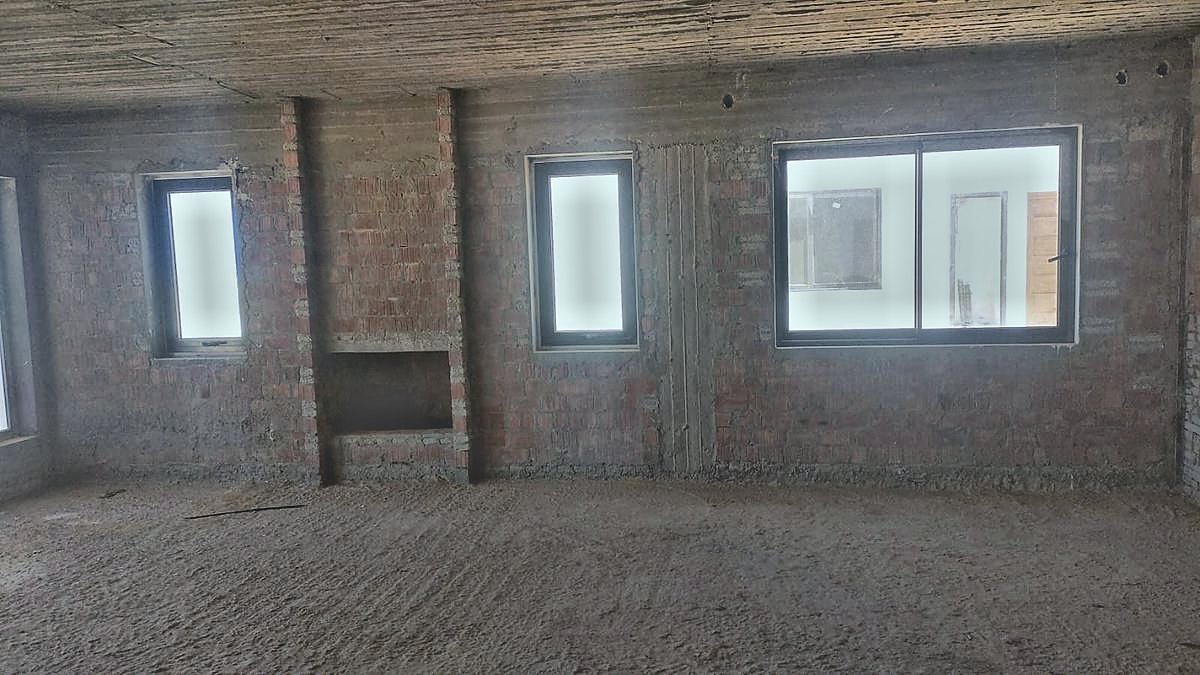
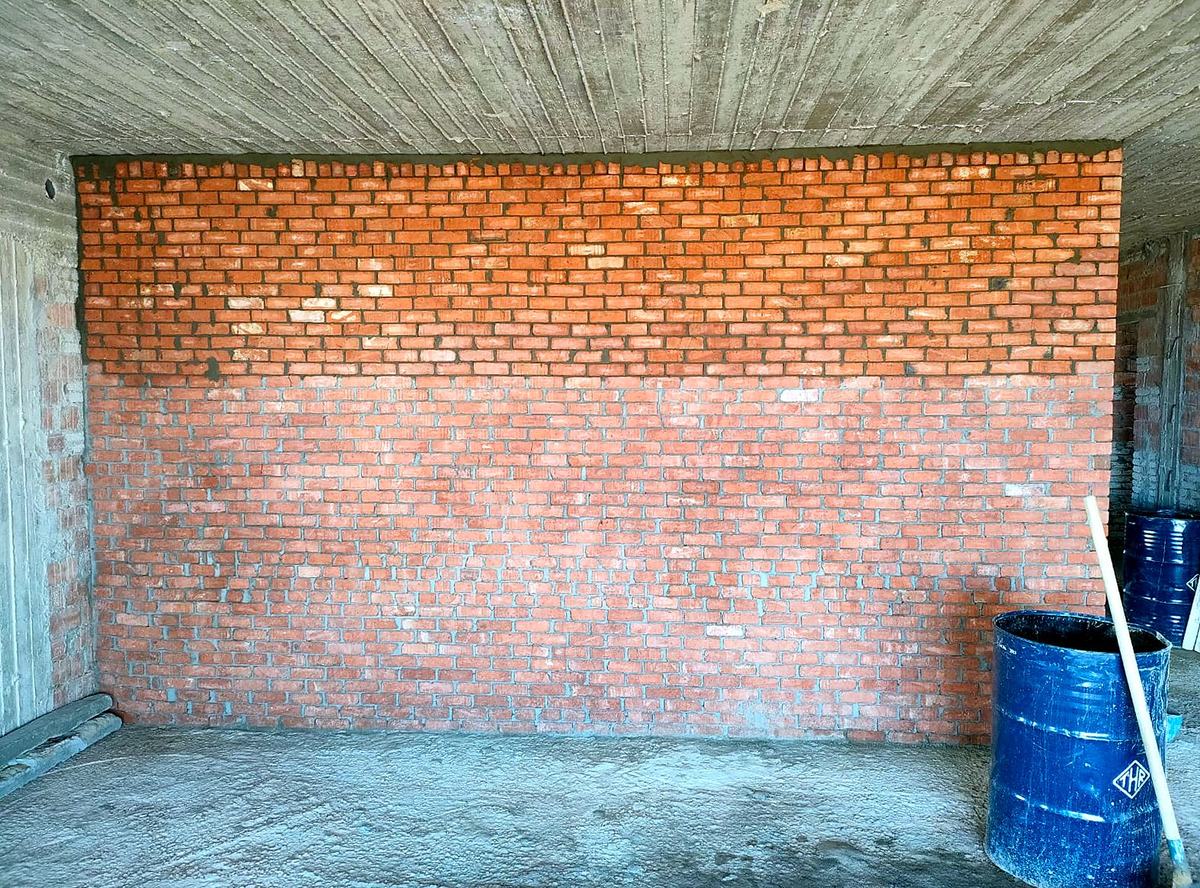
What the first visit actually finds: a shell, a demolition pile, and window openings that are never quite where the drawing says.
- 02
Design & material selection
Layouts, 3D visuals and a material board built from real slabs and samples in our Alexandria showrooms, or brought to you on site — not screenshots. We show you where the money goes and where it can be saved without anyone noticing.
You receive: 3D visuals, finish schedule, slab reservations
- 03
Specification & written quotation
A written specification broken down by trade, with an itemised quotation, our management fee in writing, and a dated programme. This is the document everything afterwards is measured against.
You receive: Itemised quotation, Gantt programme, payment schedule
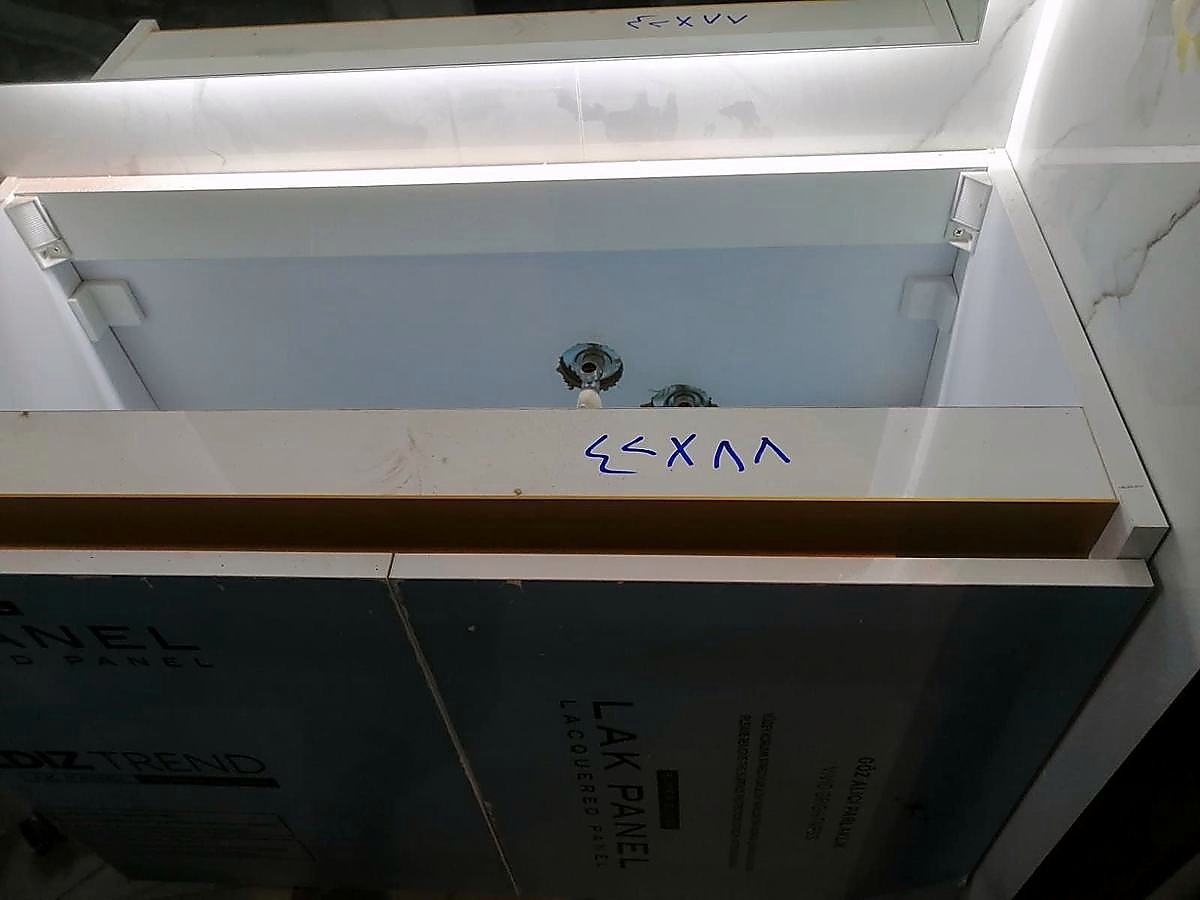
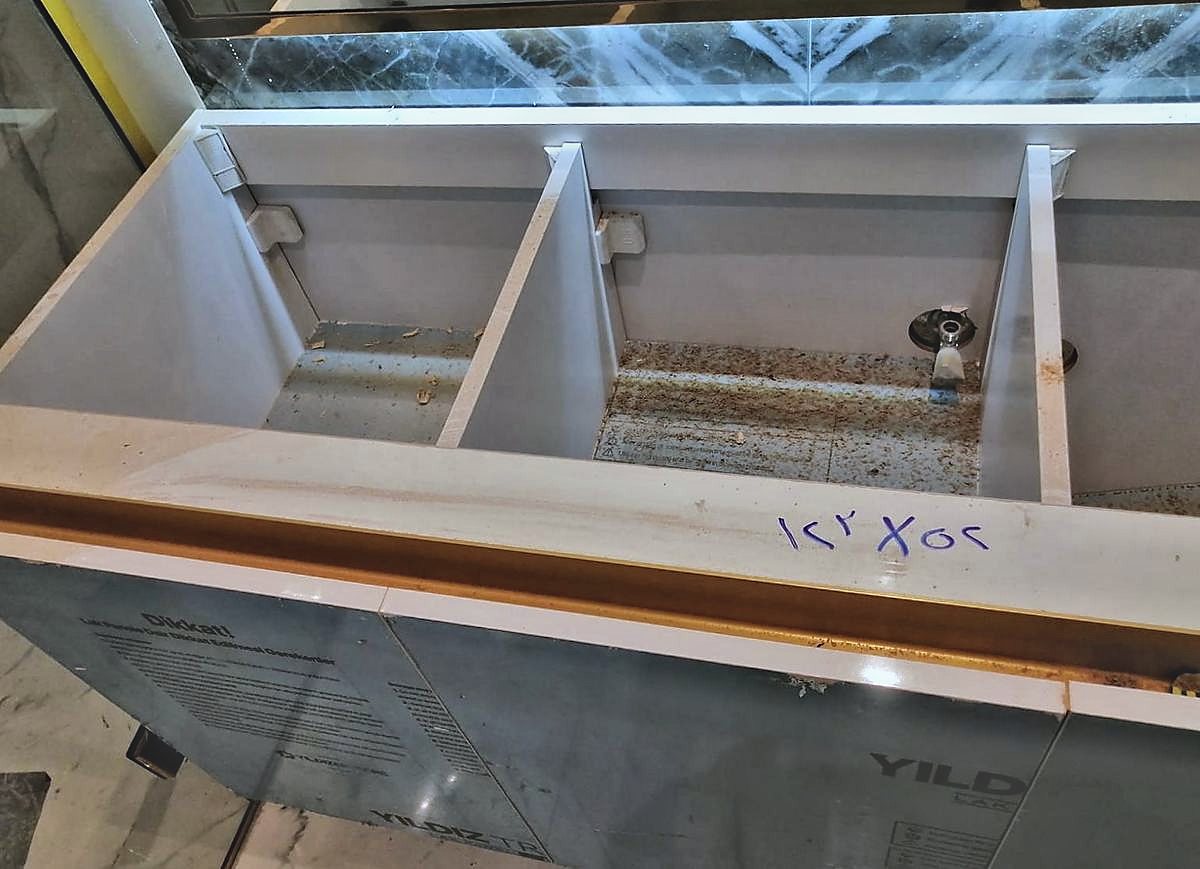
The specification made physical: every panel marked with its own cut sizes before it leaves the bench.
- 04
Manufacturing
Stone cut and book-matched in our yard, joinery built and sprayed in our workshop, metalwork fabricated and finished. You are invited to see the dry-lay before anything is cut to final size.
You receive: Shop drawings, dry-lay photographs, approval sign-off
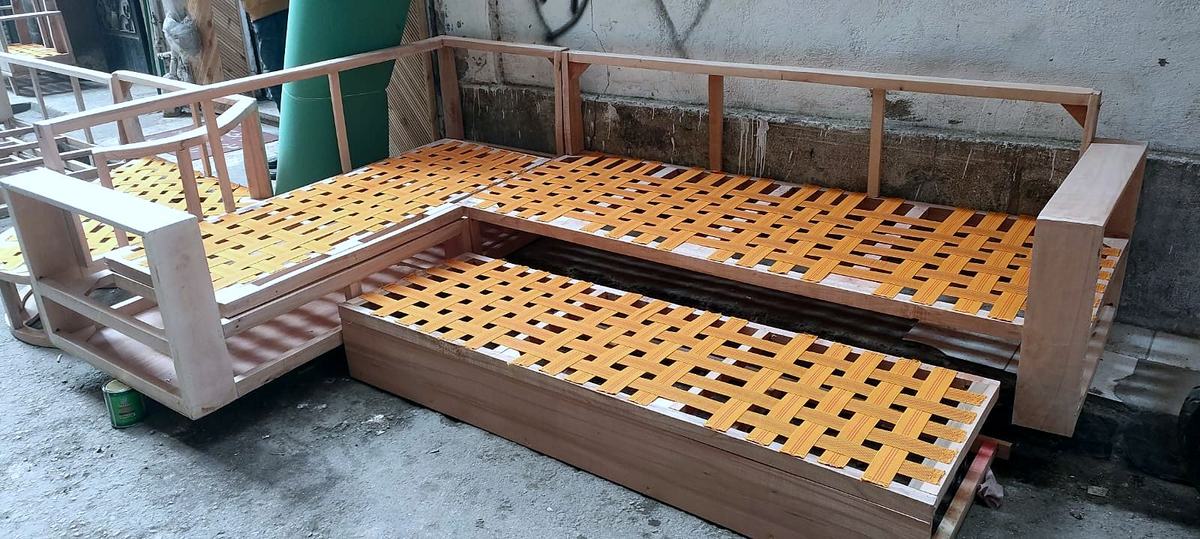
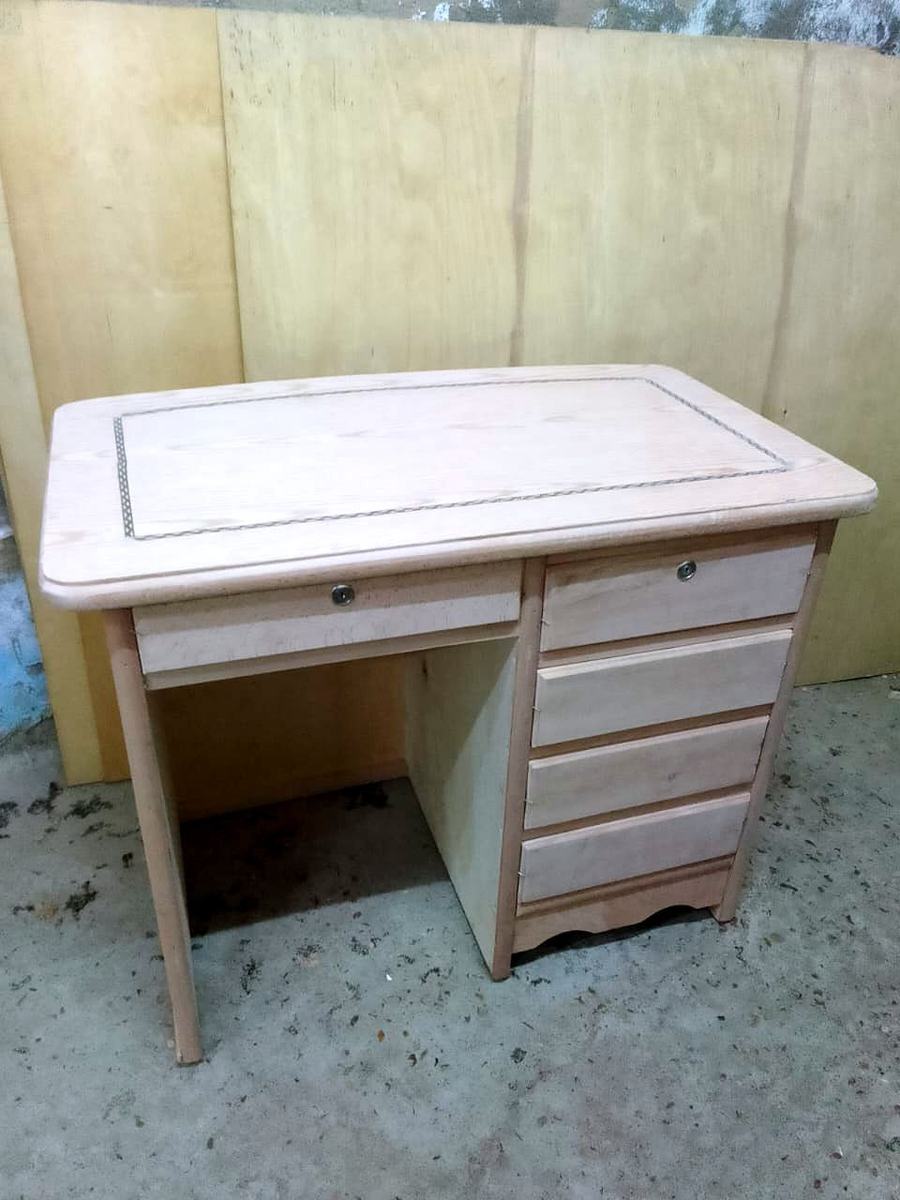
Sofa frames webbed and a desk still raw from the bench, in our own workshop.
- 05
Site works & installation
Demolition, structure, MEP first fix, plaster, then stone, joinery and glazing installed by our own crews in a sequence that does not undo the previous trade.
You receive: Weekly photo report, stage sign-offs
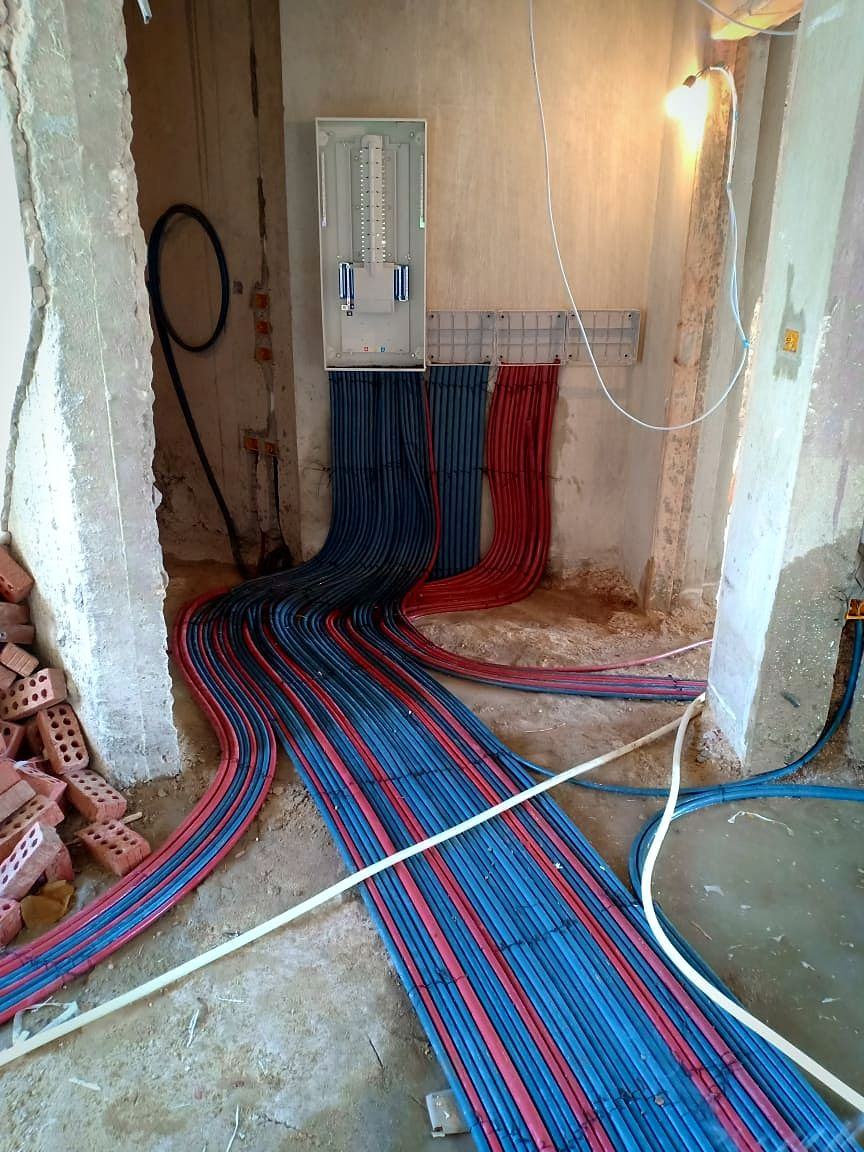
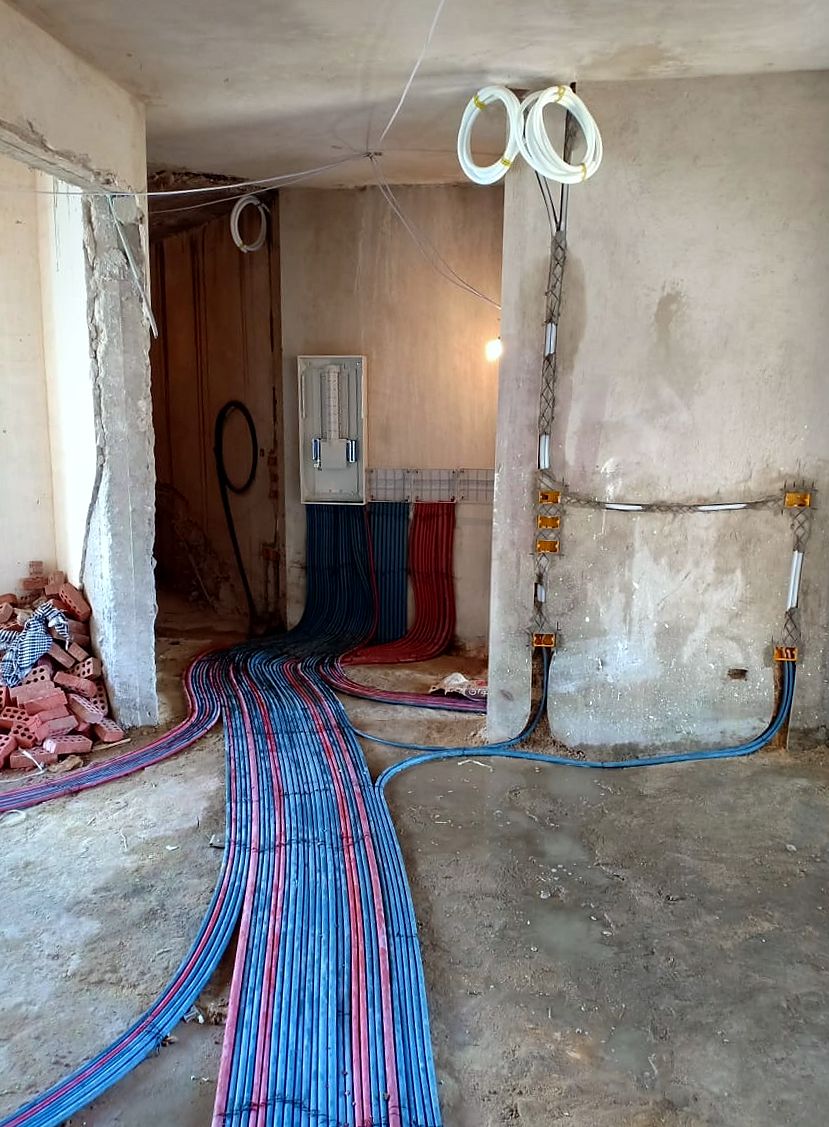
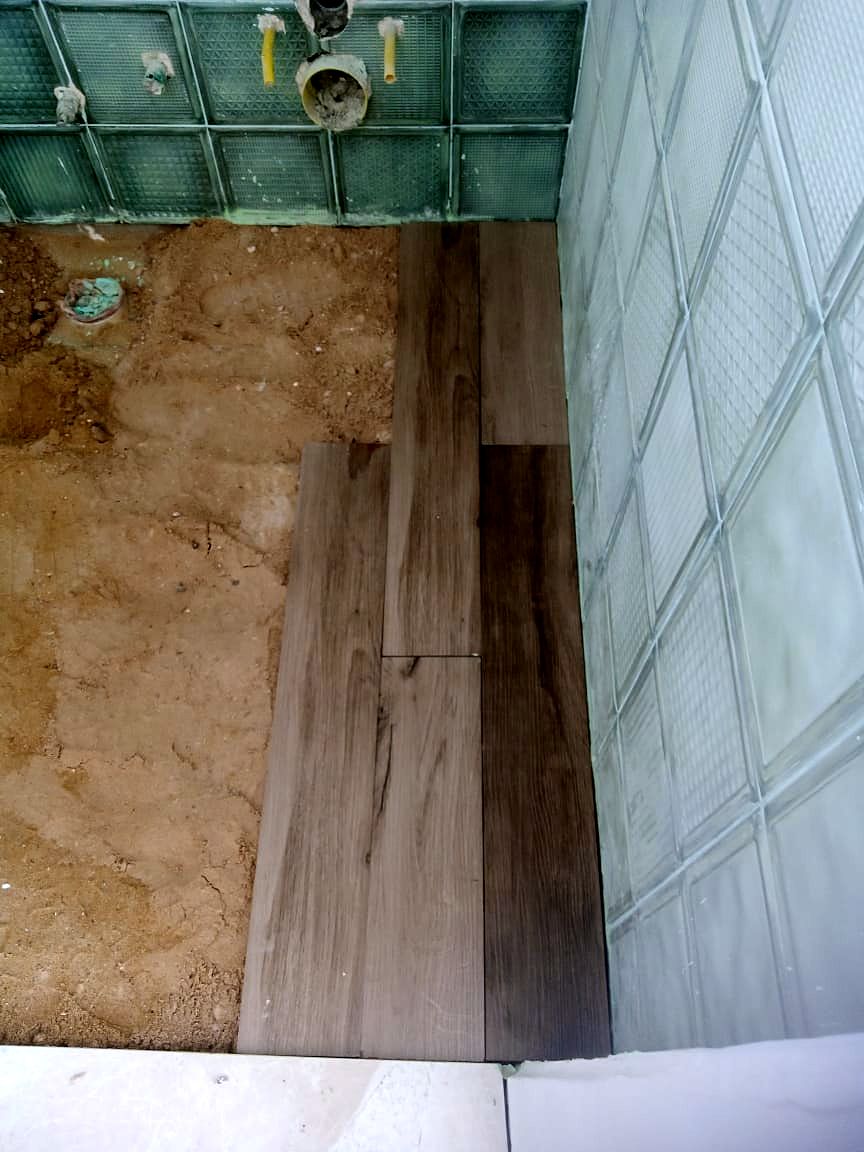
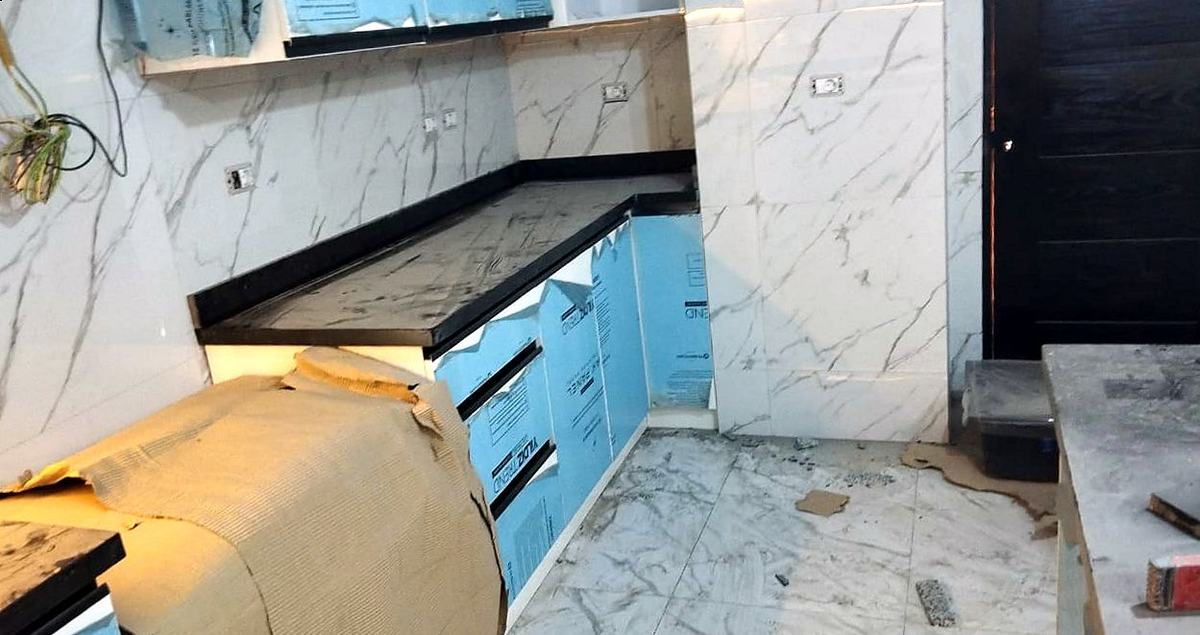
First fix: conduit chased and boxed, the board wired and labelled, floors built up on sand before a single tile is laid.
- 06
Snagging & handover
We walk the job with you, write the snag list together, close it, and hand over as-built drawings, circuit schedules and warranties.
You receive: Handover pack, warranties, aftercare contact
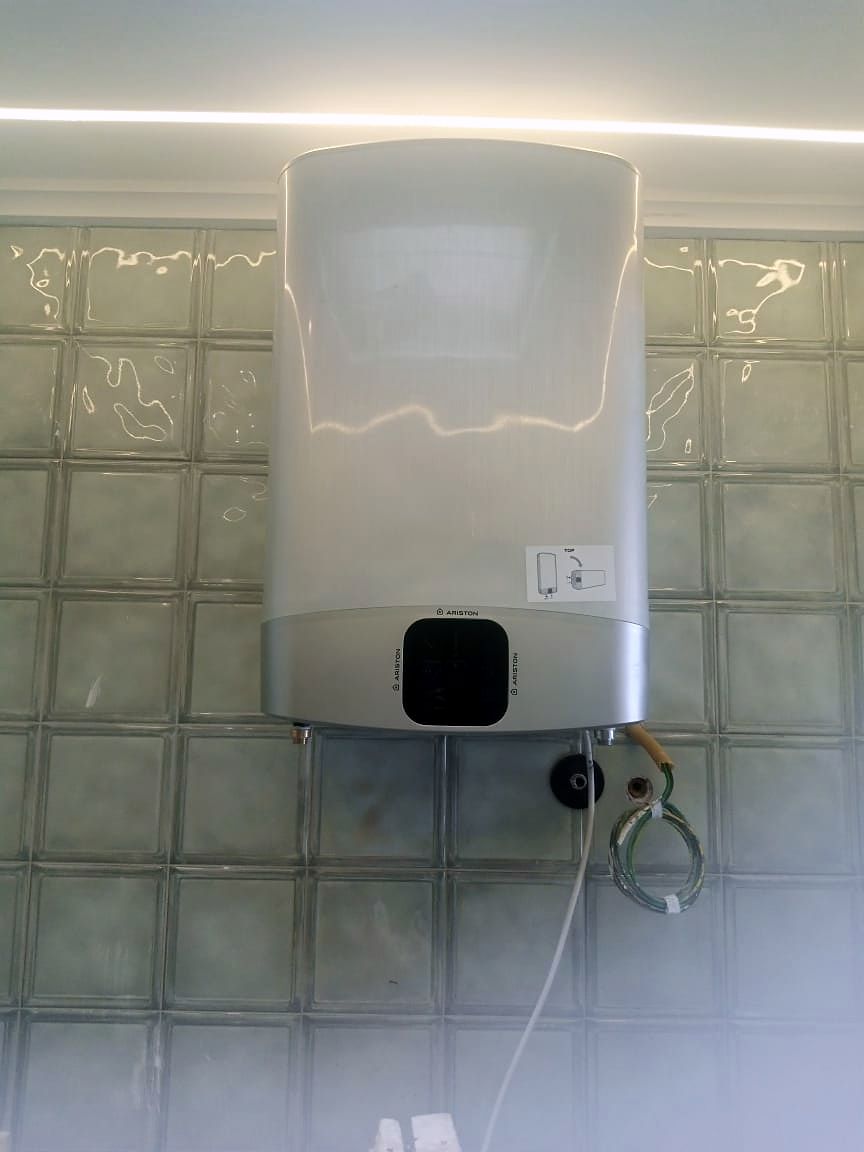

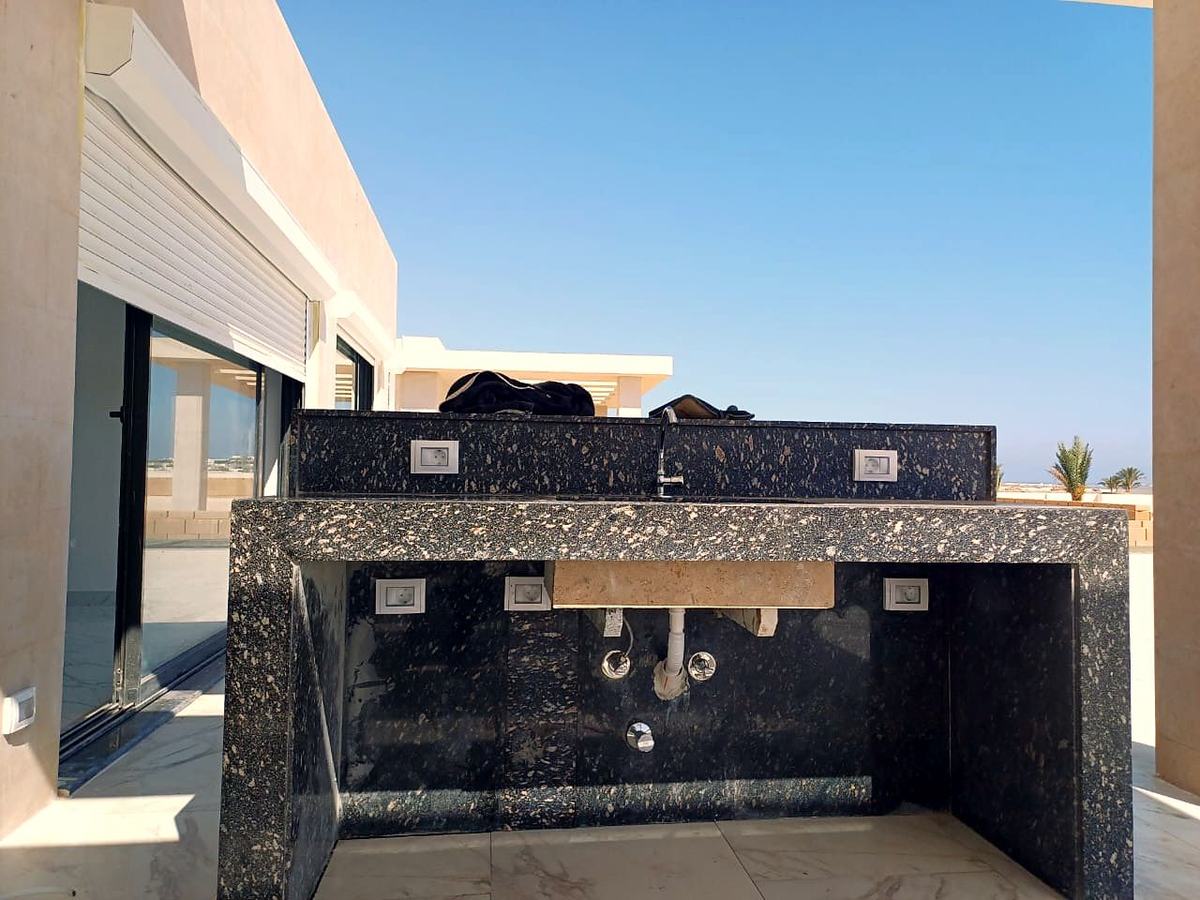
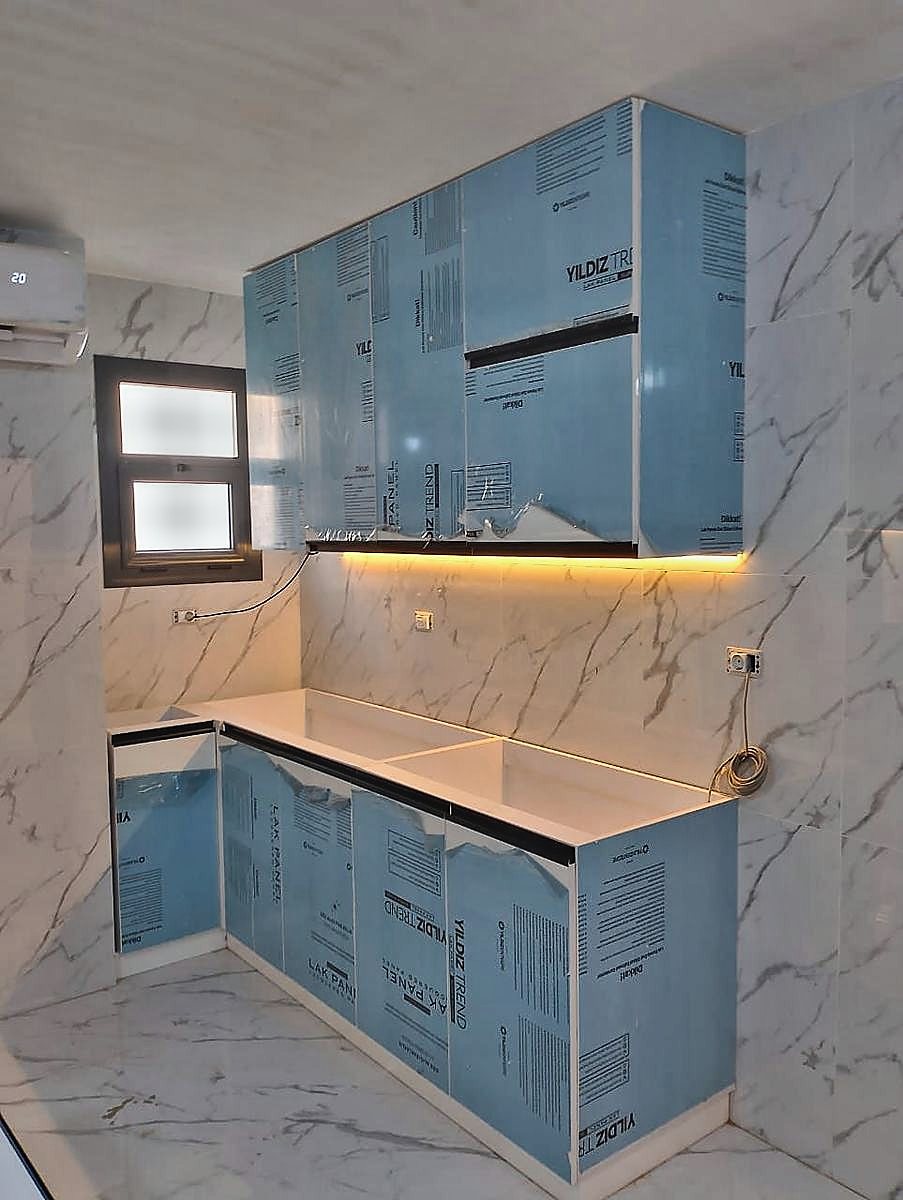
Commissioning, not just finishing: every heater fitted and fired, every tap run, every waste checked before handover.
Working with us from abroad
If you are not in Egypt.
A large share of our clients live in the Gulf, Europe or North America and buy or inherit property here. The work does not change, but the reporting does.
You get a written weekly update with dated photographs, video walkthroughs at each stage, and decisions batched into scheduled calls so you are never woken at 2am to approve a socket position. Payments are tied to completed stages you can see in the photographs, not to dates on a calendar.
At the end we hand over to you or to a representative you nominate, complete the snag list, and hold the keys until you land if that is easier.
Questions we get asked