Guides · Before you start
Finishing cost by flat size: what scales and what doesn’t
‘How much to finish a 100 m² flat?’ has no honest answer until someone has seen the flat. This page gives you something more useful: which items grow with floor area and which don’t, how to work out your own quantities, and how to get a written, itemised quotation.
Why there is no fixed figure per square metre
Because the cost of finishing is a sum of line items, not an area multiplied by one rate. Each line has a quantity that is measured, a specification that is chosen, and a price for the material and the work. Some of those quantities grow with floor area; others are set by the number of bathrooms, the size of the kitchen and the number of rooms, and barely move with area at all. That is why two flats of the same size can differ a great deal, and two flats of different sizes can come out closer than you would expect.
We do not print a figure per metre for two reasons: material prices move from week to week, and a number given before anyone has seen the flat misleads more than it helps, because it invites you to compare things that are not alike.
On top of the quantities sit the decisions that change the price of each line: the state of the flat when you start, the finishing level, the type of floor and the type of air conditioning. Those are covered on the page on what decides the cost of finishing. This page deals with area alone.
What grows with floor area
Items measured by the square metre or the linear metre grow with size, but not all of them with the floor area itself:
- Floors and the screed beneath them: by net floor area, meaning the inside area of the rooms, plus tile wastage.
- Skirting: by the linear metre around the rooms.
- Plaster: on almost every wall face, and usually on the ceilings too, so it follows wall area rather than floor area.
- Paint: on every wall that is not tiled, and on the ceilings.
- Gypsum board: by the square metre or the linear metre; the design decides the quantity more than the area does.
- Protection, debris removal and the final clean: these grow with the size of the whole job.
The point most people miss: wall area is not floor area. Every room has four walls the height of the ceiling, and every internal wall has two faces, one in each room. So in a flat with ceilings of about 2.8 to 3 m, the total of all wall faces usually comes to roughly 2.5 to 3.5 times the net floor area, before doors and windows are taken off.
A flat divided into many small rooms sits near the top of that range; an open plan around a large reception sits near the bottom; and the high ceilings of older buildings push it up. It is a rule of thumb for planning and comparing, and the real quantity comes from measuring.
What doesn’t grow with floor area
Many lines are set by count, not by the metre: the number of bathrooms, the size of the kitchen, the number of rooms and doors. They are usually among the most expensive lines in a finish, and they do not shrink when the flat does.
| Item | What sets it | Link to floor area |
|---|---|---|
| Bathrooms | How many and how big: waterproofing and a flood test, supply and drain points, sanitaryware and mixers, a water heater, wall tiles, ventilation, a door | Almost none: every bathroom is a full job, however small |
| Kitchen | Length of cabinets and worktop; water, drain and power points; the tiled strip above the worktop | Weak: a kitchen grows with its design, not with the flat |
| Doors | Number of rooms and bathrooms, plus the front door | By count |
| Windows and aluminium | Number and size of the openings in the façade | Follows the façade, not the floor |
| Electrical | One distribution board per flat; points by the number of rooms and how they are used | Partial |
| Air conditioning | Split: by the number of units. Concealed: by the design and the ductwork | Partial |
| Water heaters | Number of bathrooms and the kitchen, or one central heater | By count |
In practice: a 100 m² flat with two bathrooms carries twice the bathroom lines of a 150 m² flat with one. Their totals can therefore be closer than the difference in area suggests, which is why costing by the square metre alone misleads.
Work out your flat’s quantities
Enter your net floor area, ceiling height, and the number and size of your bathrooms to get rough quantities for floors, wall paint, ceilings, bathroom wall tiles and skirting, with no prices. It is a first estimate; the real quantities are fixed by measuring on site.
Enter the floor area first.
Rough quantities for your flat
| Item | Rough quantity |
|---|
A first estimate from standard rules of thumb, cutting waste included. Real quantities come from measuring the site and the drawings.
How the quantities are worked out
These are the same rules of thumb you can apply to a plan of your flat with a pencil. All of them are estimates for planning and comparing, not a substitute for measuring on site.
Start with the net floor area
The area in your contract is often a sale area that includes wall thicknesses and sometimes a share of the stairs and entrance, so the net floor that gets tiled is smaller. Split the plan into rooms, multiply length by width for each, and add them up.
Add tile wastage
Add about 5 to 10% to the net floor area for cuts and breakage on a normal straight lay, and more for a diagonal or patterned lay, or large tiles in small rooms. Round up to whole boxes, and keep a few spare tiles from the same batch for repairs later.
Work out the wall faces
For each room, perimeter times ceiling height, then take off the doors and windows. As a quick check, use the rule above: 2.5 to 3.5 times the net floor area before openings.
Separate tiled walls from painted ones
Bathroom walls are tiled, and in the kitchen usually the strip between the worktop and the wall cabinets, about 60 cm high along the worktop. A bathroom of about 2 × 2.5 m tiled to about 2.5 m high needs roughly 20 m² of wall tile before wastage, about four times its floor. The remaining walls are painted.
Ceilings
Ceiling area is roughly the net floor area, and that is the ceiling paint area. Gypsum board is measured from the design: flat ceilings by the square metre, bulkheads and coves by the linear metre.
Skirting
Roughly the sum of the perimeters of the rooms that get it, less the door widths. Bathrooms usually have none because the wall tiles run down to the floor, and in the kitchen the cabinets cover most of the walls.
Finishing a 100 m² flat: quantities and the big lines
A 100 m² flat is usually a reception, two or three bedrooms, a kitchen and one or two bathrooms. Example: about 85 m² of net floor, ceilings of about 2.9 m, a main bathroom and a small guest WC. The figures are rounded estimates:
- Floors: about 90 to 95 m² of tile after wastage.
- Wall faces: about 260 to 280 m² before openings, more than three times the floor, because the rooms are small.
- Ceilings: about 85 m².
- Skirting: about 60 linear metres.
- Bathroom wall tiles: about 35 m² for the two, or about 20 m² if the flat has a single bathroom.
In a small flat the fixed lines carry a lot of weight, because the bathrooms, kitchen, distribution board and doors do not shrink with the area. So a second bathroom, a bigger kitchen or concealed air conditioning changes the total of a 100 m² flat proportionally more than it would in a larger one.
Finishing a 120–150 m² flat: quantities and the big lines
A flat of 120 to 150 m² is usually a wider reception, three bedrooms, a kitchen and two bathrooms, one of them en suite. Example: about 135 m² on the contract, about 115 m² of net floor and ceilings of about 2.9 m:
- Floors: about 120 to 125 m² of tile after wastage.
- Wall faces: about 330 to 360 m² before openings, around three times the floor.
- Ceilings: about 115 m².
- Skirting: about 80 linear metres.
- Bathroom wall tiles: about 40 m² for the two bathrooms.
Here the area-driven lines start to weigh more. Floors are usually the largest single line in a finishing quotation, and at this size the reception floor (porcelain or marble) and its ceiling design become the two biggest decisions. Fix the position of each bathroom and its points before plastering, so nothing has to be broken out later.
Finishing a 200 m² flat and larger
A 200 m² flat usually has a large reception and a family living room, a main bedroom with its own bathroom and sometimes a dressing room, two or three more bedrooms, a bigger kitchen, two or three bathrooms and a guest WC. Many are duplexes or penthouses. Example: about 170 m² of net floor and ceilings of about 2.9 m:
- Floors: about 180 to 185 m² of tile after wastage.
- Wall faces: about 430 to 470 m² before openings, less than three times the floor, because the rooms are larger.
- Ceilings: about 170 m².
- Skirting: about 110 linear metres.
- Bathroom wall tiles: about 60 m² for two bathrooms and a guest WC.
At this size the lines that grow with area become the heaviest: floors, ceilings and paint. Decisions with their own weight appear too: marble in the reception, concealed air conditioning for large open spaces, and the gypsum and lighting design. In a duplex the internal stair is a line of its own, measured by the step or the linear metre, with its balustrade by the linear metre.
Send us the size and the plan: how we write your quotation
Send us the flat’s area and plan, or a sketch with dimensions, with its current state and the level you have in mind. We visit and measure every room, then give you a written, itemised quotation before any work starts: every line with its quantity, unit and specification.
On a finishing contract you pay each supplier directly at their price, and the tax invoice is in your name; our fee for supervision and execution is agreed in writing before work starts. So the quantities in the quotation are the quantities you will buy, and you can check them against the rules on this page.
If you already have your quantities and only need materials, such as tiles, paint or plumbing supplies, supply-only is available: send the quantities and you get a written quotation for exactly what you sent. We work in Alexandria, the North Coast and New Cairo / Fifth Settlement.
Departments for this
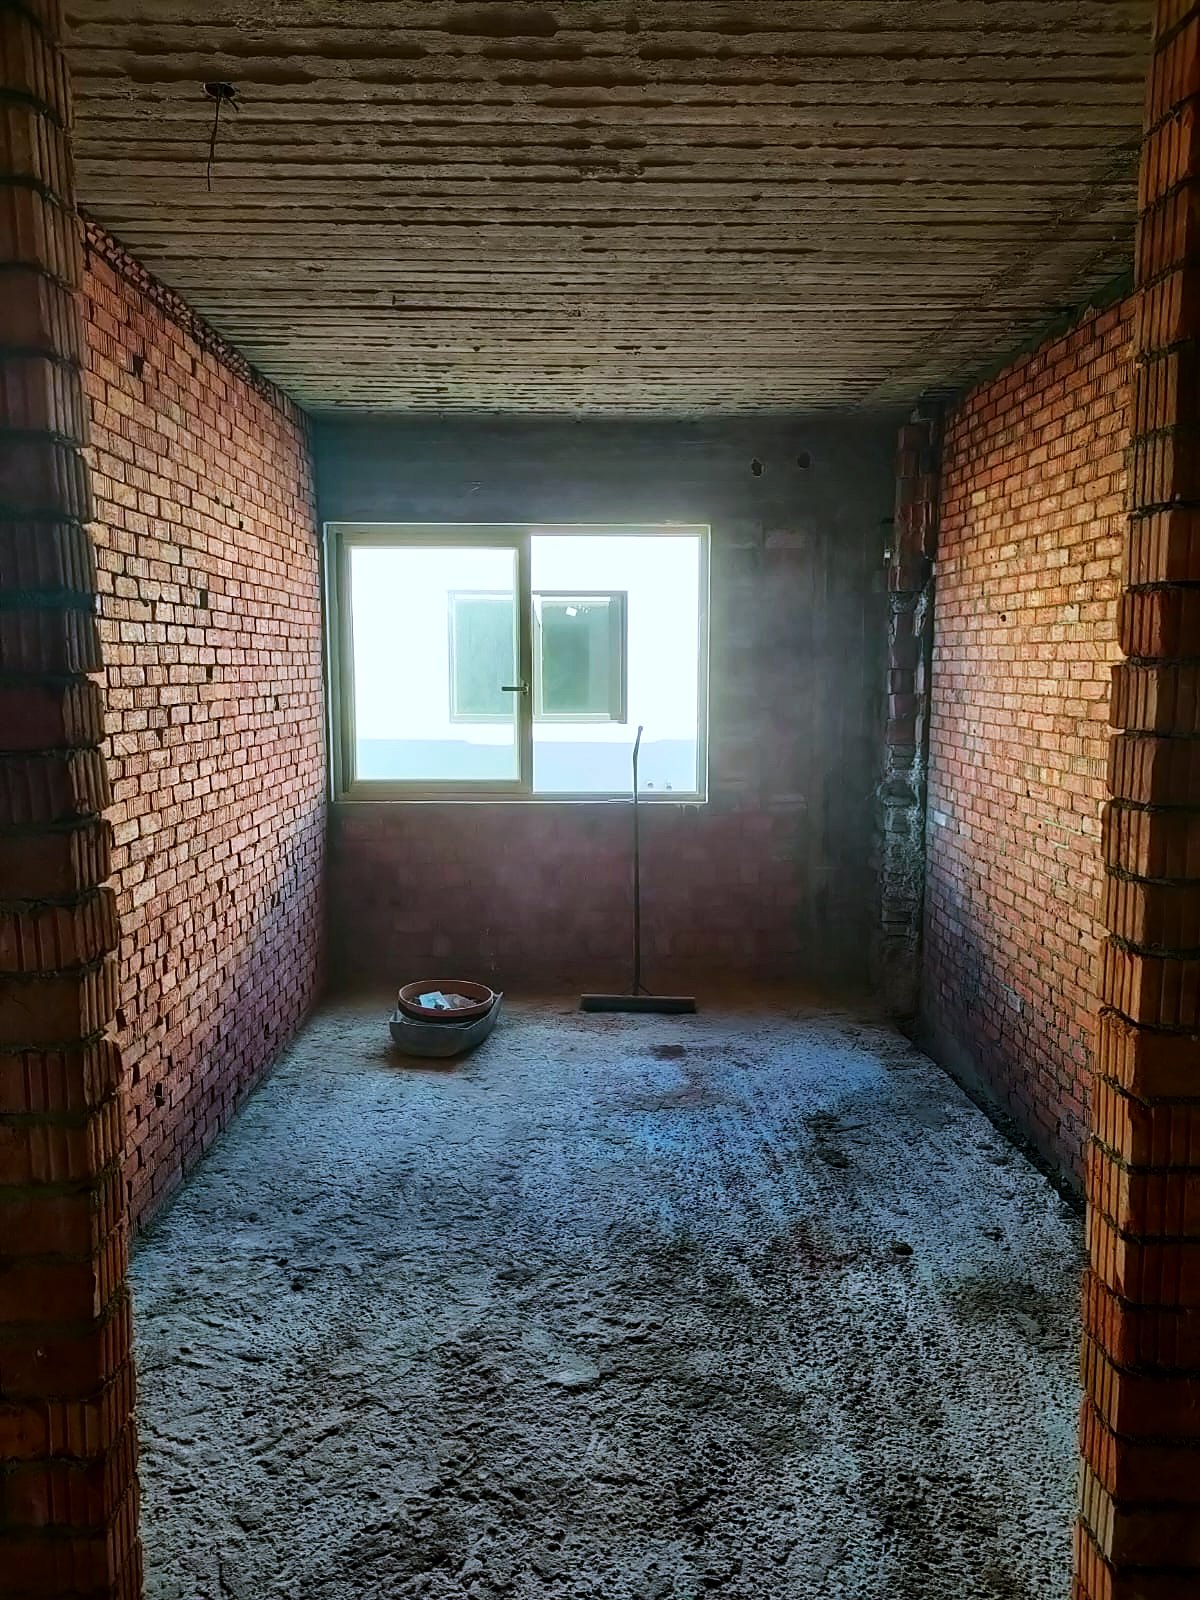
Full Home Renovation
This is the contract most of our clients actually want: one company, one programme, one written quotation.
See moreTiles, Porcelain & Ceramics
Tile is a material people are perfectly happy to buy months before anybody lays it, and we sell it exactly that way — by the lot, on trade terms, with no fitting contract attached.
See more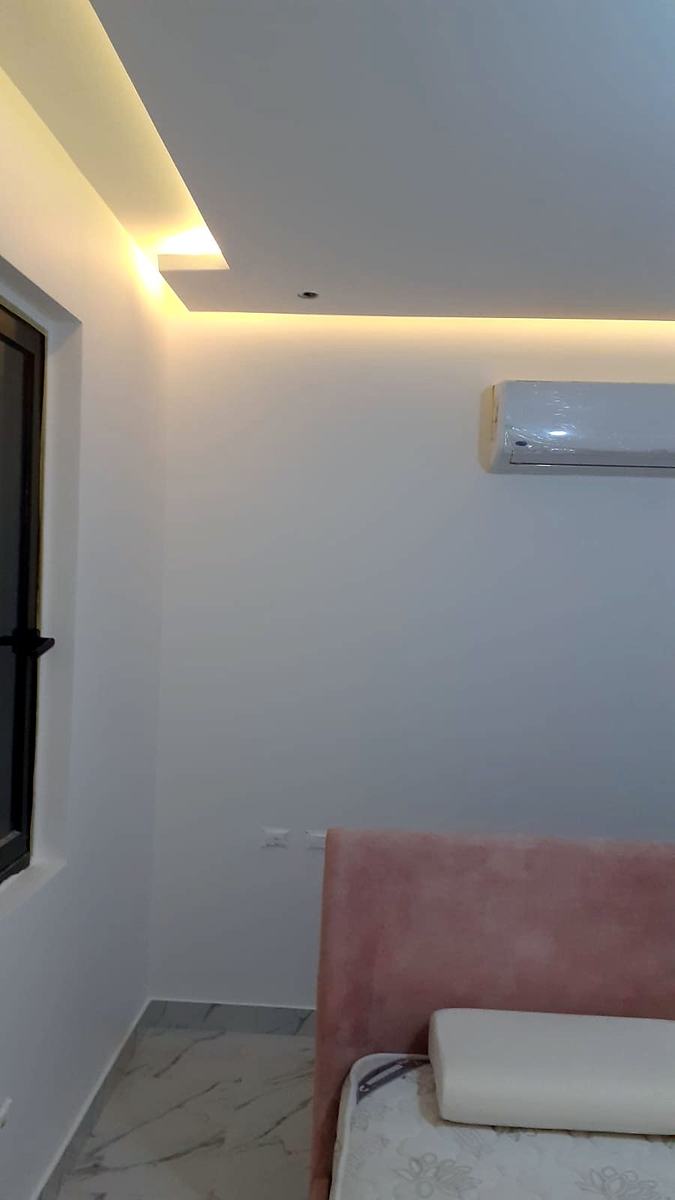
Painting & Decorative Finishes
Paint is the finish everybody judges and the trade everybody rushes.
See moreGypsum & Decorative Ceilings
The ceiling is where lighting, air conditioning and joinery all arrive at the same plane, which is why it is the first thing an eye catches when something is out.
See more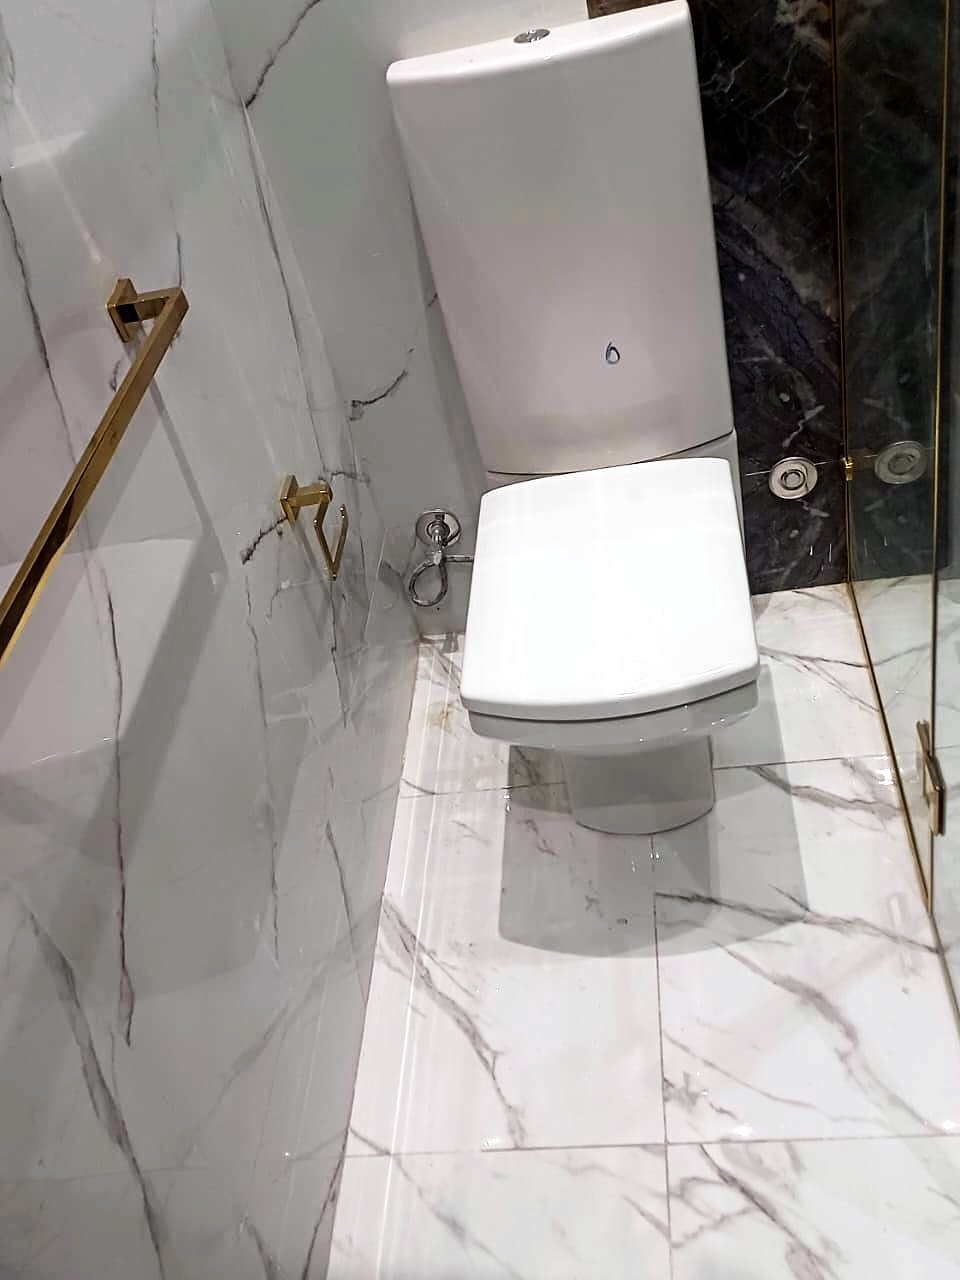
Bathrooms
Bathrooms are won and lost behind the tiles.
See moreWork we have done
Photo gallery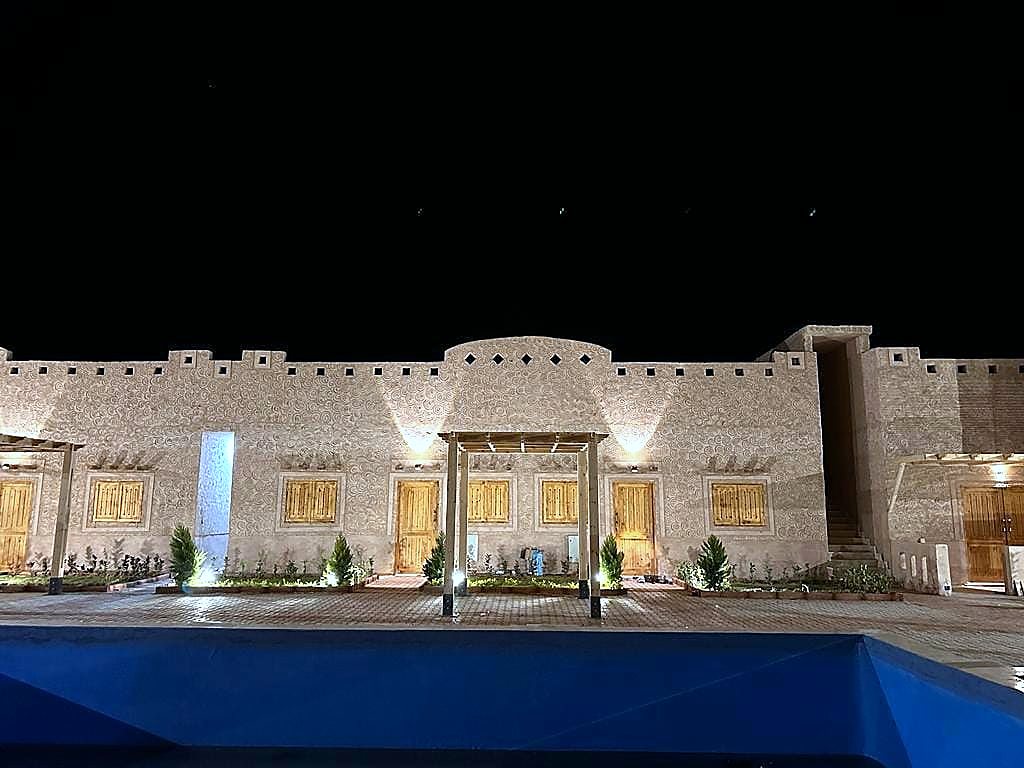
El Moghra
Turnkey build & finish · Desert lodge · Completed
View project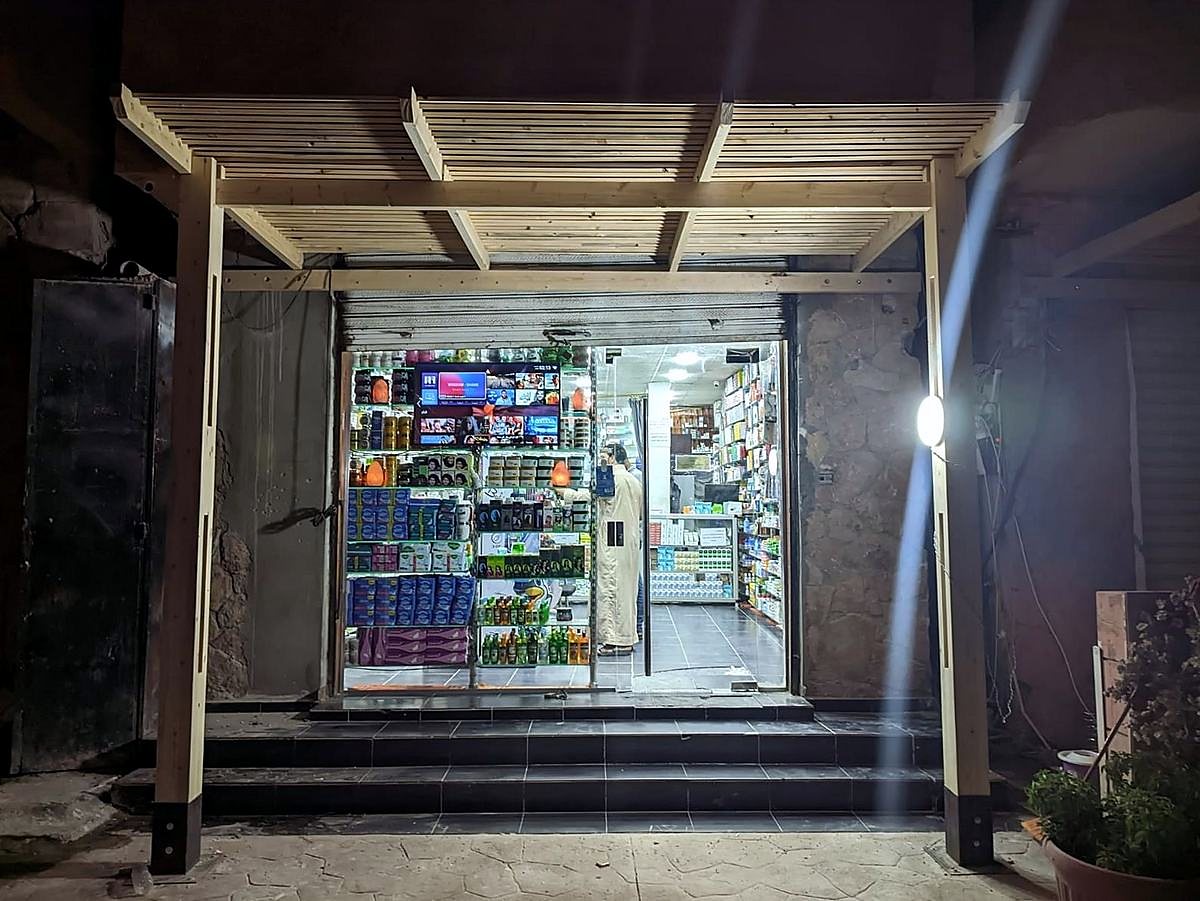
Market Street, Siwa
Façades, pergolas & shopfronts · A street of shops · Completed
View project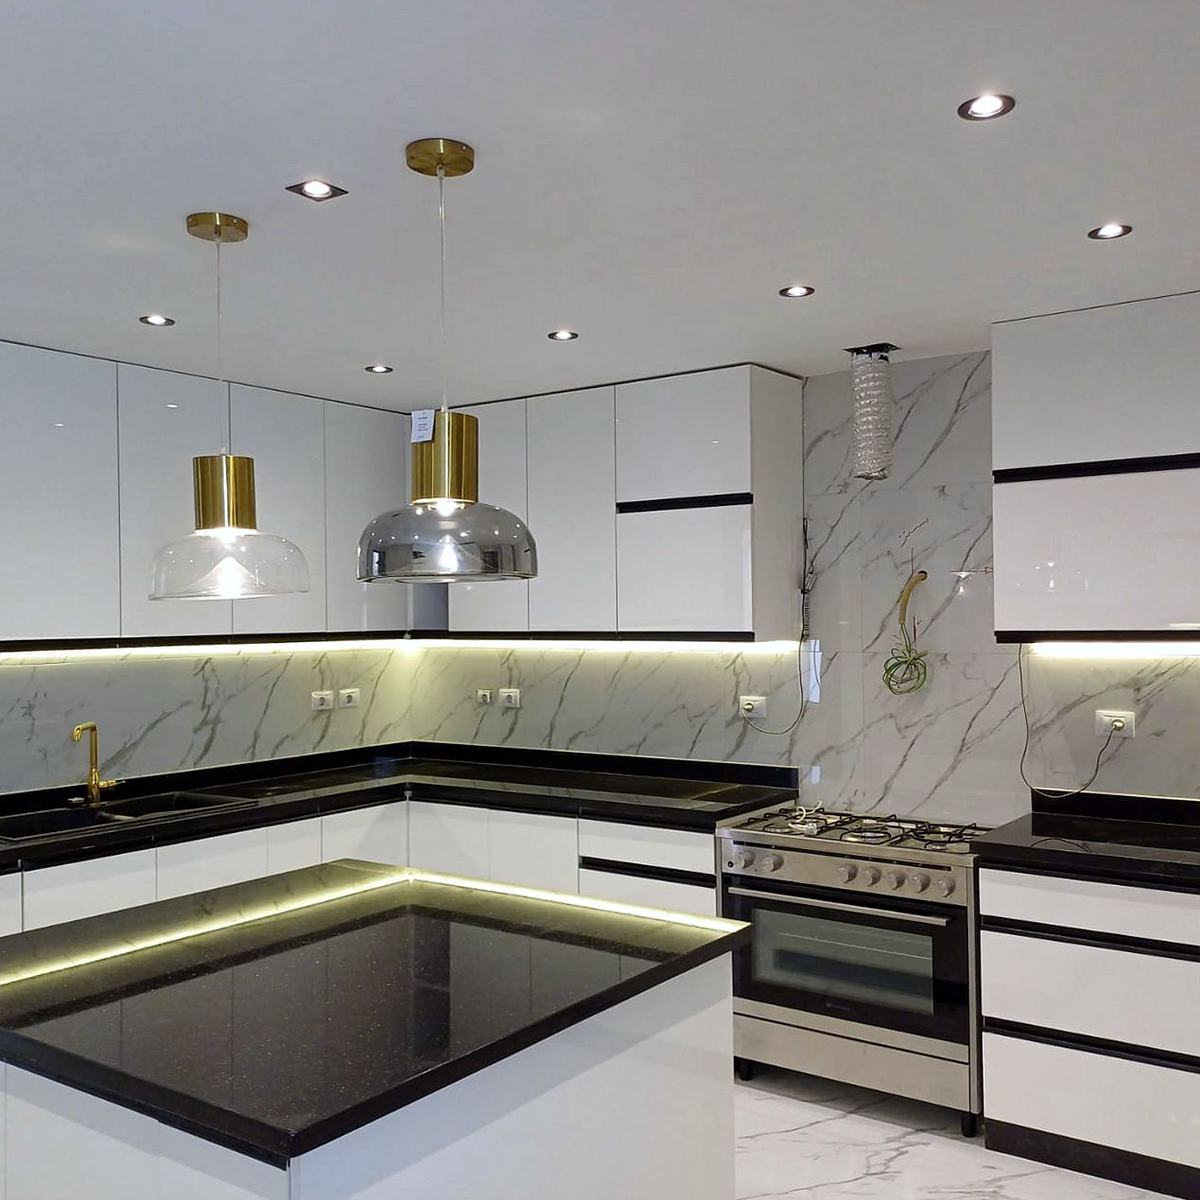
Sea-view Villa — Marble & Brass
Turnkey finishing · Villa · In progress
View projectQuestions people ask
How much does it cost to finish a 100 m² flat?
Why do two firms quote differently for the same size?
How many m² of tile does a 150 m² flat need?
How much does the number of bathrooms matter?
Can you price it without a site visit?
Read next
The finishing BOQ: every line that should be written down
A muqaysa, or bill of quantities, lists every job and material in your finish with its unit and specification. Read properly, it…
See more Guides · Quantity calculatorHow much tile do you need? Work out m², tiles and cartons
The tile you buy is not the room’s area: there is wastage for cuts and breakage, and tile is sold by the carton, not the metre.…
See more Guides · Quantity calculatorHow much paint do you need? Work out the litres
There is no fixed amount of paint per metre: it depends on the wall and ceiling area, the number of coats and the coverage…
See more Finishing · by levelFinishing levels in Egypt, item by item
Lux, super lux and ultra super lux are words the whole market uses, and every company means something slightly different by…
See more Finishing · by current stateFrom red brick to keys
Took handover of a unit in red brick? Then everything is still ahead of you, and this is the best moment to make the decisions…
See more Finishing · by current stateCompleting a semi-finished flat without ripping it out
Semi-finished does not mean half the work is done. It means someone else has already done work that you will build on, so you…
See more Finishing · by propertyDuplex finishing
A duplex is a home on two floors, and what really changes in the finishing is not the area. It is the stair, the double-height…
See more Guides