Before anything is built
Design & Engineering
We draw it before we build it. Our own architects and engineers produce the layouts, the 3D views and the working drawings, so you approve a picture of your own house rather than a description of it. The people who model it are in the same office as the people who will build it, which is why what gets built matches what you approved.
Scope of works
What we actually do.
Everything below happens inside our business — no subcontracted links in the chain.
- 01
Concept and layout
Measured survey first, then plans that work as a house rather than as a drawing — where the sun lands in August, where the kitchen door swings, how a family of six actually moves through the ground floor.
- 02
3D modelling and visualisation
Photorealistic views of the rooms that matter, at the finishes and lighting temperature you actually chose. You walk the house before it exists, and you change your mind at the stage where changing your mind is free.
- 03
Working and shop drawings
Setting-out, joinery elevations, stone cutting layouts, ceiling and lighting plans, electrical and plumbing routes. The drawings our own workshops cut from, not sketches handed to a subcontractor to interpret.
- 04
Engineering and coordination
Structural sizing, loads, drainage falls and MEP coordination done before the trades arrive, so the air conditioning duct and the gypsum bulkhead are not discovering each other on site.
- 05
Specification and quantities
A written specification and a bill of quantities you can price against anybody. It is your document, not a lock-in, and it is the reason our quotes are comparable to a rival on the same basis.
Specification
The numbers, before you ask.
| Survey | Measured survey and photographic record before drawing |
|---|---|
| Deliverables | Plans, elevations, sections, 3D views, working drawings |
| 3D output | Still visualisations; walkthrough animation to order |
| Revisions | Two full revision rounds included at concept stage |
| Drawing standard | Dimensioned, scaled, and issued as PDF and DWG |
| Typical duration | 3–6 weeks concept to approved working drawings |
Selection
What we design
Whole villa, from plotNew Cairo · Sheikh Zayed
Bare land to a finished, furnished house — layout, structure, services and finishes drawn as one coordinated package.
Chalet and coastal unitsNorth Coast
Small footprints where every centimetre counts, planned around a season and a sea view rather than a full-time household.
Terraces, pergolas and gardensAnywhere we work
The outside is designed, not improvised: shade, levels, lighting, drainage and where people will actually sit.
Interior and joinery designOur own workshops
Kitchens, dressing rooms and fitted furniture drawn to the millimetre, because our workshop cuts from these drawings.
Commercial fit-outRestaurants · cafés · retail
Layouts that pass Civil Defence and still seat the covers the owner needs, with the kitchen and extraction planned in from the first sketch.
Gallery
Design & Engineering in place.
Every photograph on this page was taken on one of our sites during the work. Nothing here is a stock image or a render.
Where it goes
- Villa and chalet design
- 3D visualisation
- Working & shop drawings
- Structural sizing
- MEP coordination
- Lighting design
- Bills of quantity
- Design-and-build packages
Questions we get asked
Design & Engineering — questions we get asked
Are the images on this page photographs?
Can I take your drawings and build with someone else?
Do I need a designer if I already have an interior designer?
How long before I see something?
Is design charged separately, or included in the build?
Usually specified with
Related divisions
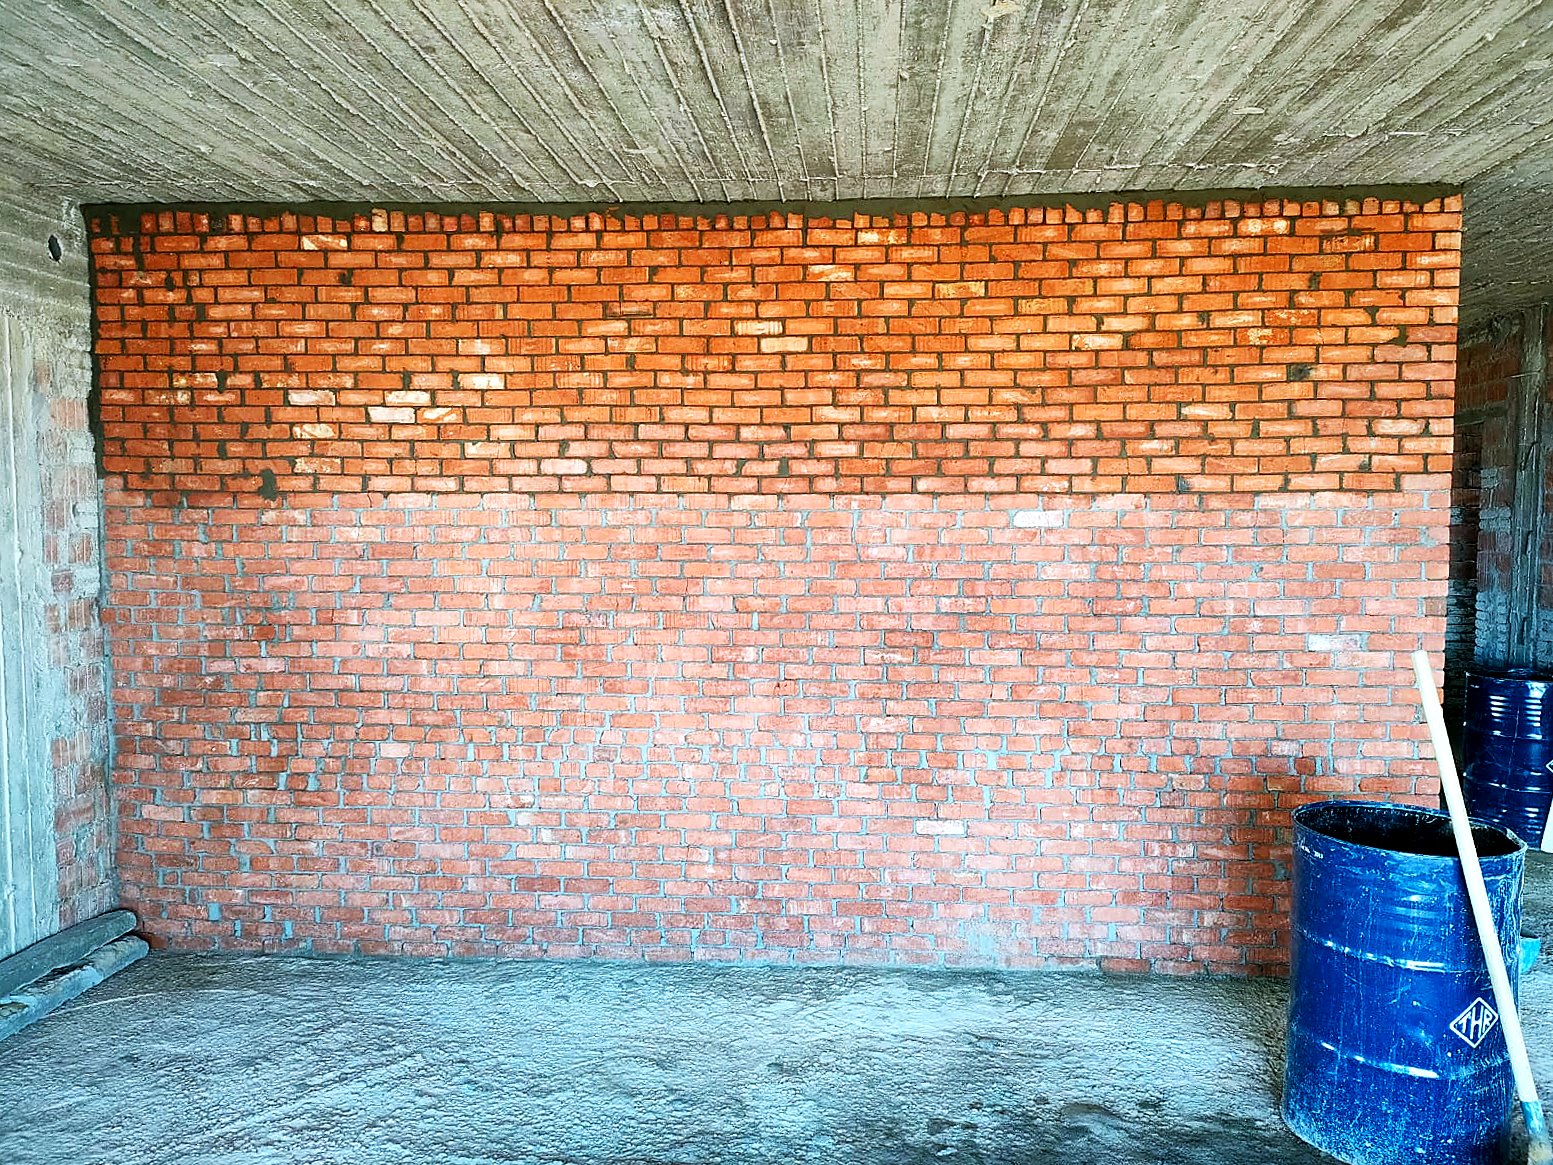
Build From Land
Most people who buy a plot in Egypt become their own main contractor by accident — a mason through a cousin, a plumber who comes when he can, a carpenter who turns up after the tiles are already down, and fifteen invoices nobody reconciles.
See more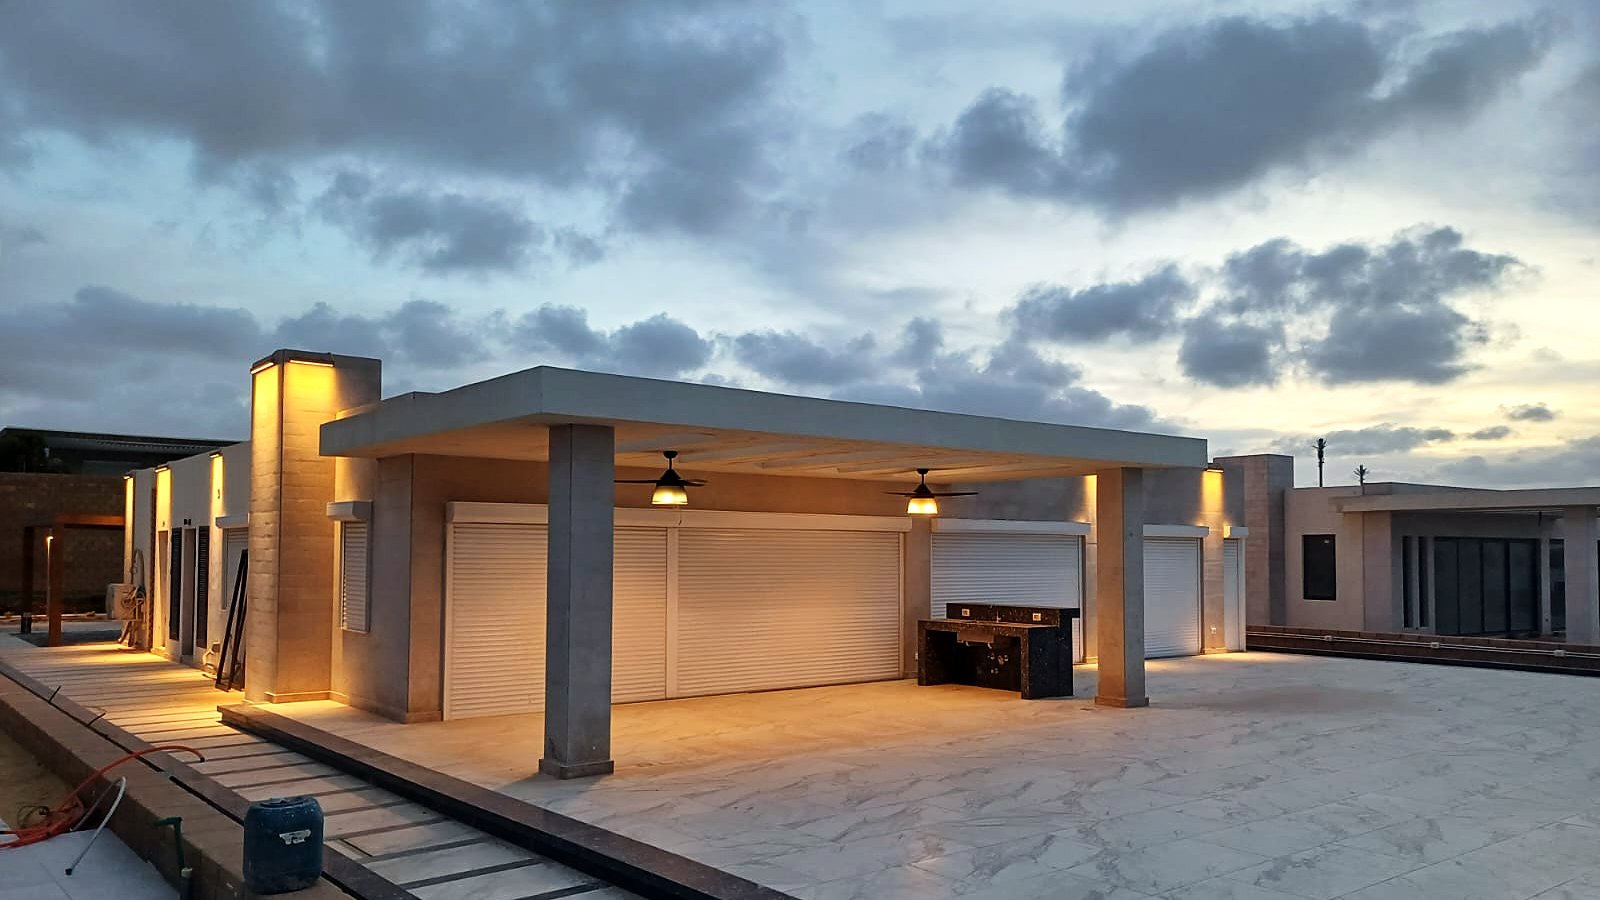
Full Home Renovation
This is the contract most of our clients actually want: one company, one programme, one written quotation.
See more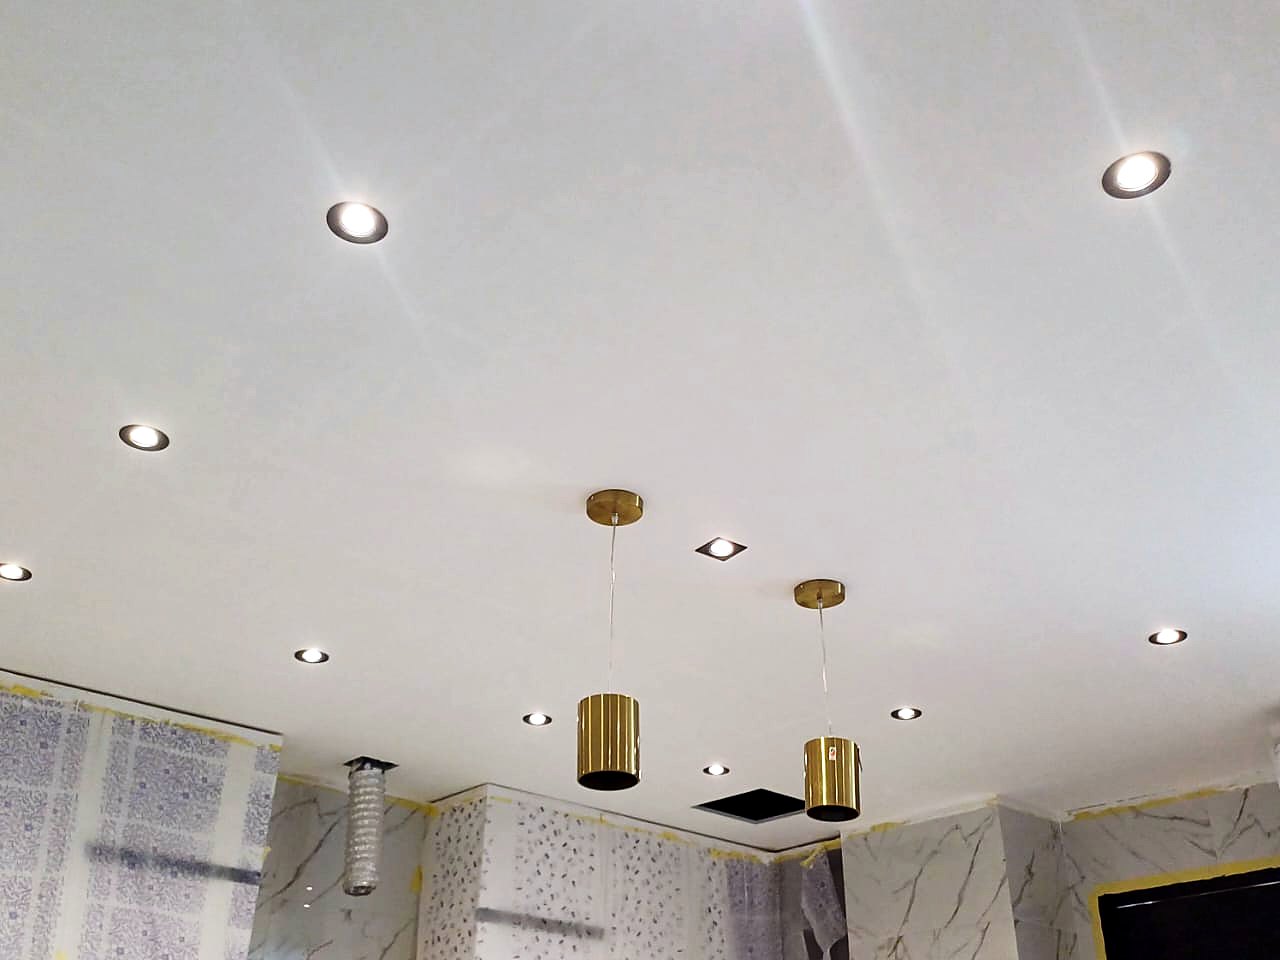
Gypsum & Decorative Ceilings
The ceiling is where lighting, air conditioning and joinery all arrive at the same plane, which is why it is the first thing an eye catches when something is out.
See moreRead next
From red brick to keys
Took handover of a unit in red brick? Then everything is still ahead of you, and this is the best moment to make the decisions right. Here are the…
See more Guides · Before you startThe finishing BOQ: every line that should be written down
A muqaysa, or bill of quantities, lists every job and material in your finish with its unit and specification. Read properly, it is the only fair…
See more Guides · Before you startChoosing a finishing company without regrets
There is no best finishing company for everyone, only the right one for your job. These are the questions and checks that separate a serious company…
See more