Finishing · by property
Office fit-out
An office is a workplace before it is a decoration project. It has to hold the people, the equipment and the meetings, be comfortable in sound, light and temperature, and be built without disrupting your neighbours in the building. Here are the items that shape an office, and the decisions to make early.
From your needs to the layout
Office design begins with a list of needs, not with materials: how many people now and in a few years, the kind of work, and what needs privacy and what can be open.
- The number of closed offices and open workspaces, with room to grow.
- Meeting rooms and their sizes, and whether they need a screen and sound insulation.
- Reception and waiting, the first thing a client sees.
- A network and server room with its own ventilation and power.
- Archive and storage, a pantry and toilets.
- Circulation routes and emergency exits in line with the building’s design.
The layout drawing then decides where the power and data points, AC outlets and lights go, so it is approved first, before any first fix.
Glass or drywall partitions?
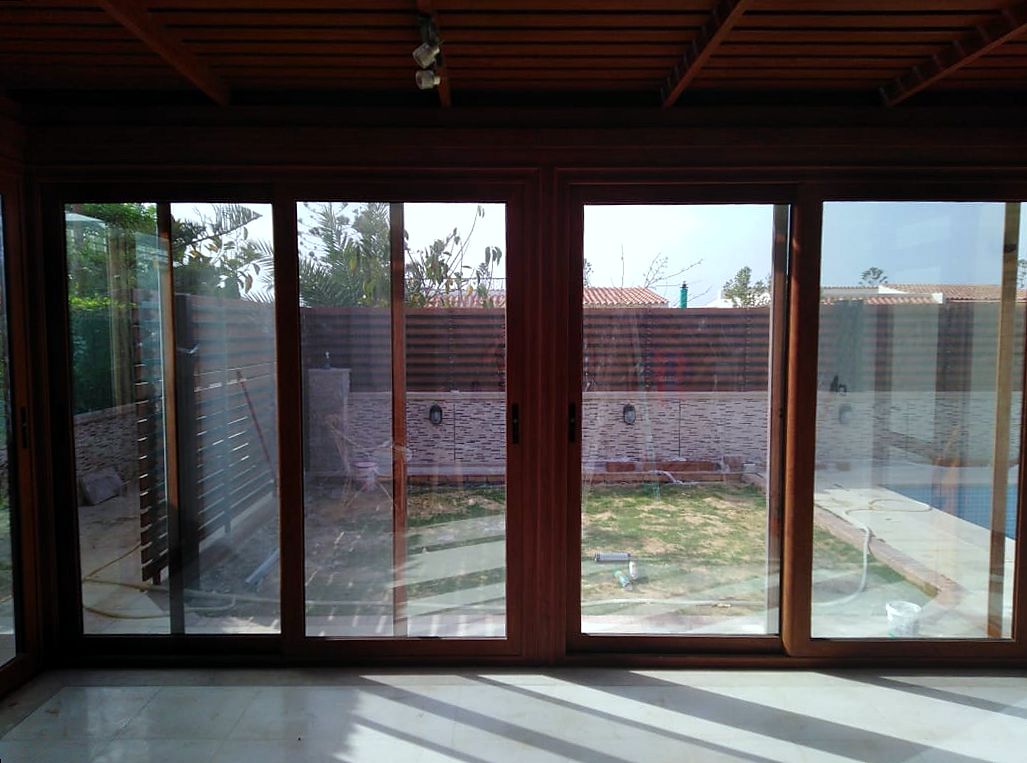
Glass lets light in and makes the space feel larger, while gypsum drywall gives privacy and better sound insulation and carries power and data inside it; many offices combine the two.
| Partition | Strengths | Watch for |
|---|---|---|
| Glass in aluminium frames | Daylight and a sense of space; suits managers’ offices and meeting rooms. | Privacy needs a frosted film or sandblasted glass, and sound insulation is weaker than an insulated wall unless the glass is doubled. |
| Gypsum board on metal studs | Quick, carries power and data inside, and takes mineral wool insulation. | Needs reinforcement where screens and cabinets hang, and for real sound insulation it runs up to the concrete slab, not just to the suspended ceiling. |
| Gypsum board with glass above | A balance between privacy and light. | Coordinate the glass height with the doors and the suspended ceiling. |
| Blockwork | Fixed rooms such as the network room, toilets and archive. | Heavier and harder to change later, and needs the building management’s approval. |
Ceilings, acoustics and lighting
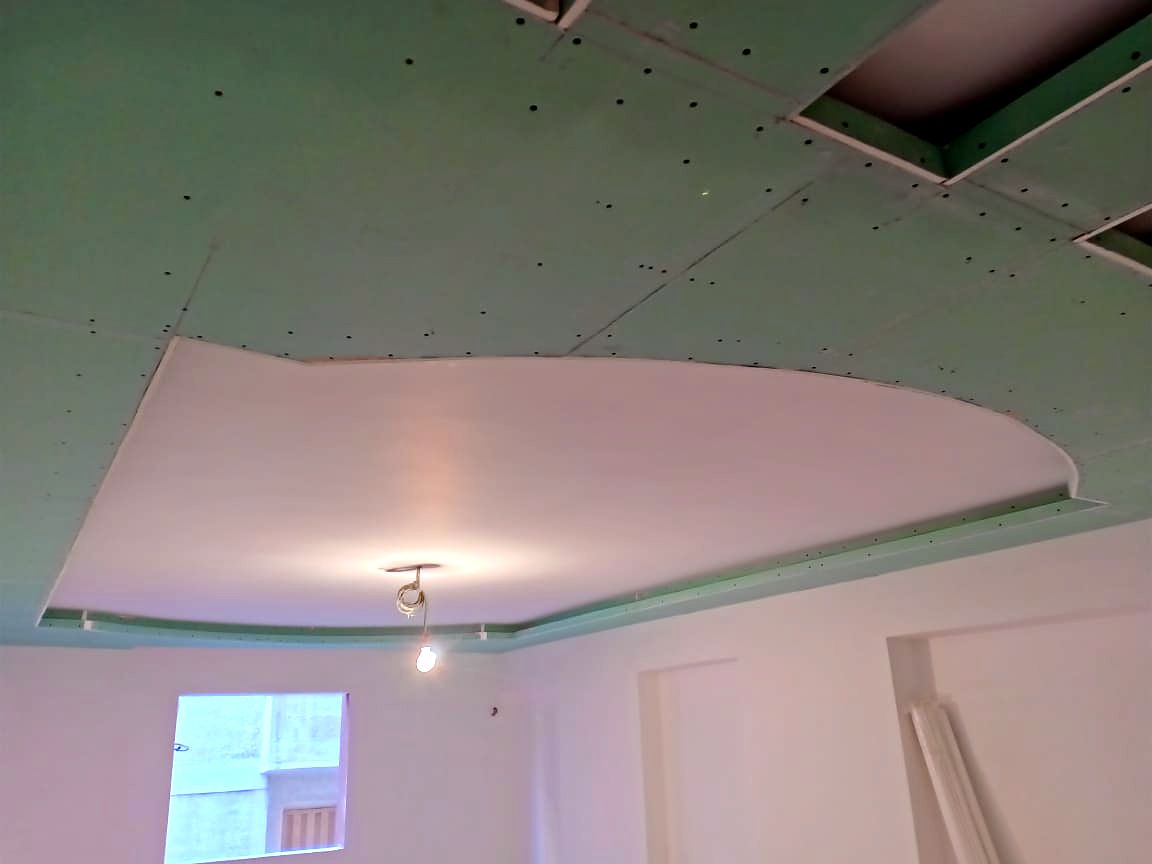
An office suspended ceiling hides the AC and cabling, and must still give access to them for maintenance. That is why offices often use lay-in ceiling tiles that lift out, or gypsum board with access hatches placed where the units and valves are.
Sound is the problem in open offices, because hard surfaces such as glass, porcelain and concrete reflect it. Sound-absorbing ceiling tiles, carpet in some areas and mineral wool inside the partitions noticeably reduce echo and noise.
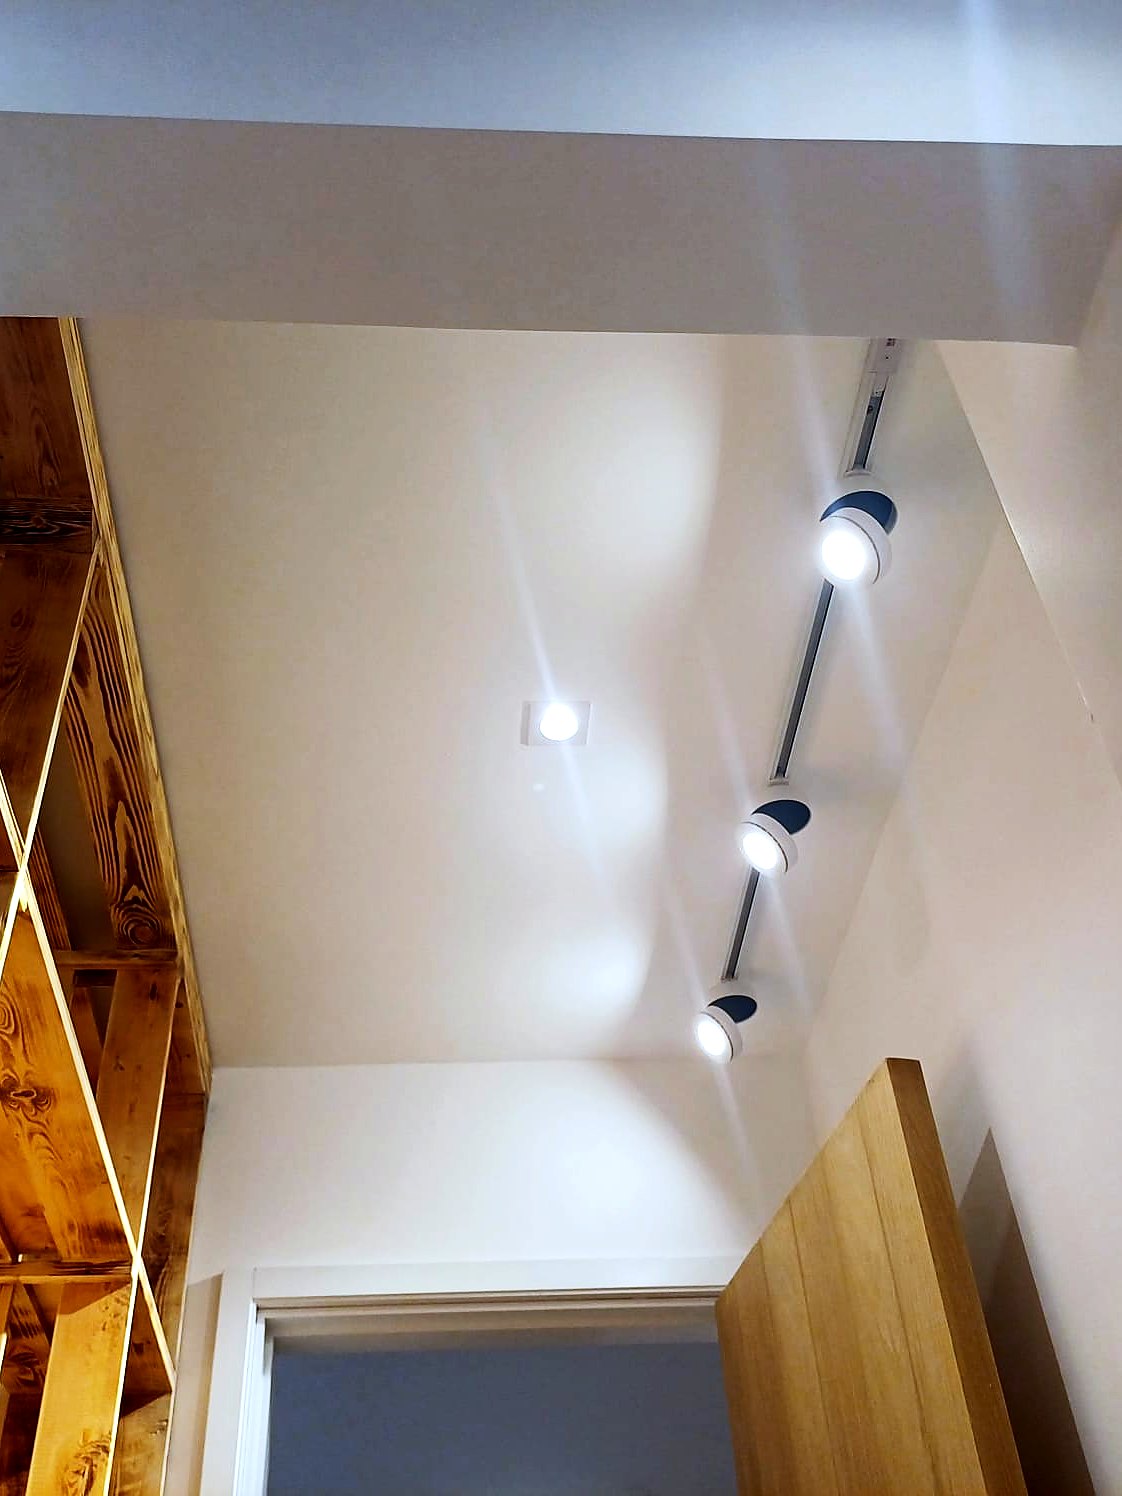
Lighting over desks should be even and without glare, in a neutral white that does not tire the eyes, dimmable in meeting rooms, with emergency lighting and exit signs to the building’s requirements.
Power, data and AC
Office power, data and air conditioning are designed on the layout and the number of devices, not just the number of rooms.
- Power and data points at every desk, and floor boxes for desks in the middle of the floor, away from the walls.
- Separate circuits for equipment, proper earthing, and a distribution board with every circuit labelled.
- An uninterruptible power supply for servers and sensitive equipment, in a well-ventilated room.
- Data cabling from the network room to every point, with spare conduit for later expansion.
- Security cameras, card or fingerprint access control, and an intercom at reception.
- AC: office towers may have a central system or set places for outdoor units, so ask the management first. Plan the condensate drains, fresh air and the extra load of busy meeting rooms in advance.
Floors and the reception
Office floors are chosen for traffic, sound and upkeep: hard-wearing, easy-clean porcelain for corridors; carpet tiles in offices and meeting rooms, because they absorb sound and can be replaced one tile at a time; SPC or vinyl as a quiet, quick-to-lay option; and marble or granite at reception.
Floor boxes for power and data are fixed before the floors go down, because adding them afterwards means breaking the floor.
Reception is the company’s front: a reception desk with a stone top, a logo wall with concealed lighting, a comfortable waiting area and built-in storage. These pieces are made to measure to fit the space.
Working while the building, or your office, stays open
Working in an occupied office building is possible, provided the building’s rules are followed and the work is split into clear phases.
- Ask the building management for its fit-out rules in writing before you start: working hours, lift use, noisy work, debris removal and the drawings it needs for approval.
- Noisy and dusty work is scheduled when the management allows, sometimes after office hours.
- Protection for corridors, the lift and the entrance, dust screens at the office door and a daily clean.
- If your own office stays open, the space is split into zones and staff move from one zone to another as the work progresses.
- Any change to the building’s fire main, sprinklers or alarm is made to the management’s and the authorities’ requirements.
Itmam and office fit-out
Itmam has finished offices and clinics before. We visit, measure and listen to what you need, then give you a written, itemised quotation before work starts: partitions, ceilings, power and data, AC, floors and reception, each as its own item.
Drawings and samples are agreed with you before anything is made, and if you have a designer, we build to their drawings. Reception desks, storage, doors and stone tops are made in our own workshops and installed by the same team, and glass partitions and aluminium are part of our work.
On a finishing contract you pay each supplier directly and the tax invoice is in your company’s name; our fee for supervision and execution is agreed in writing before we begin. We work in Alexandria, on the North Coast and in New Cairo, and elsewhere in Egypt when the job suits us.
Departments for this
Restaurants, Cafés & Shops
A commercial unit has two hard deadlines: the day you said you would open, and the day the authorities decide whether you may stay open.
See moreGypsum & Decorative Ceilings
The ceiling is where lighting, air conditioning and joinery all arrive at the same plane, which is why it is the first thing an eye catches when something is out.
See more
Electrical & Smart Home
Electrics are invisible until they are a problem.
See more
Air Conditioning & Ventilation
Air conditioning is the system nobody thinks about until it fails, and then it fails visibly: a brown stain spreading across a new gypsum ceiling, a bedroom that never gets cold because the unit was chosen from a catalogue, an outdoor condenser eaten through by three seasons of salt.
See more
Aluminium & Glass Works
Glass is unforgiving.
See more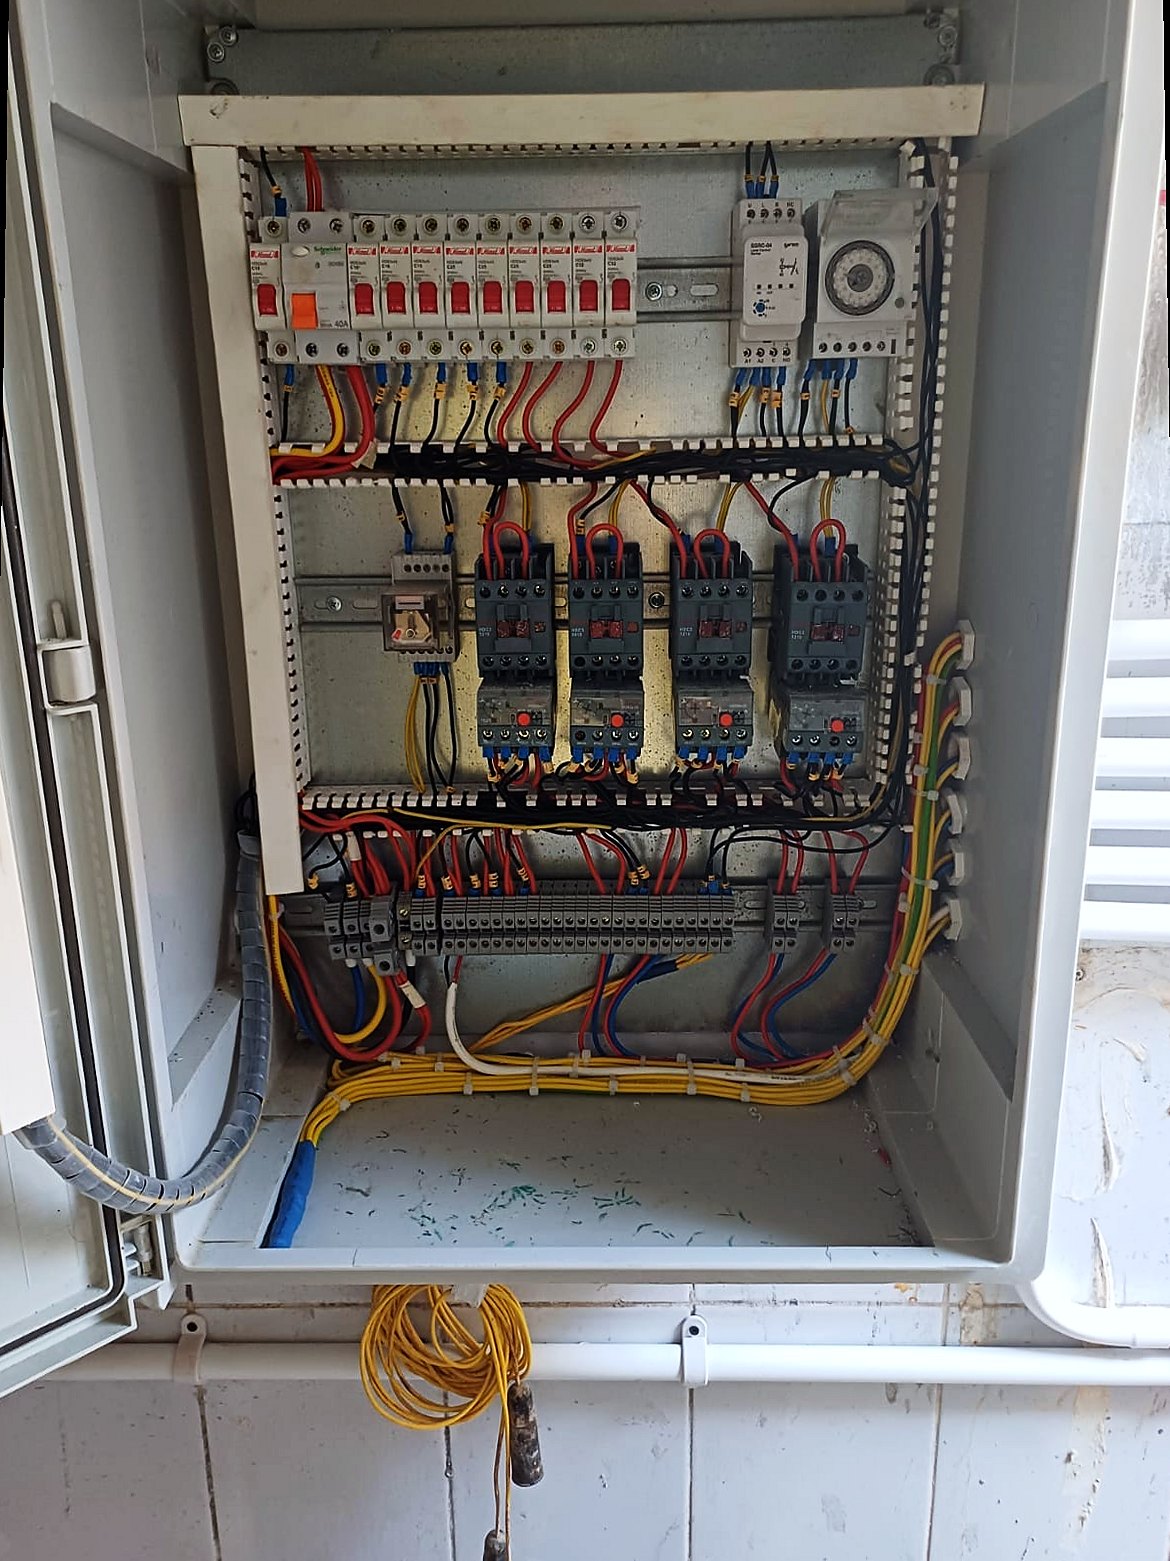
Fire Fighting, Alarm & Security
Fire systems get bought twice — once cheaply to satisfy an inspection, and again properly after something happens.
See more
Questions people ask
What does a core-and-shell office need?
Glass or drywall partitions?
Do you do data, CCTV and fire alarm?
Can you work while the office stays open?
Building management wants drawings and approval. Do you handle it?
How much does an office fit-out cost?
Read next
Hidden lighting: plan it before the gypsum
Hidden lighting is decided at the electrical first fix and built into the gypsum board. Planned in layers, in the right colour…
See more Guides · materialsChoosing floors, room by room
Floors cover more of your home than any other finish, and they are the hardest thing to change later. Here is how porcelain…
See more Guides · Before you startThe finishing BOQ: every line that should be written down
A muqaysa, or bill of quantities, lists every job and material in your finish with its unit and specification. Read properly, it…
See more Guides · before you signThe finishing contract, clause by clause
Most finishing disputes start with something the contract did not say. This is a general checklist of the clauses an owner…
See more Guides · Before you startChoosing a finishing company without regrets
There is no best finishing company for everyone, only the right one for your job. These are the questions and checks that…
See more AreasAlexandria
See more AreasNew Cairo & Fifth Settlement
See more Finishing · by propertyMedical and dental clinic fit-out
A clinic is finished to be cleaned every day, to carry equipment and to receive patients, not just to look good. Itmam has…
See more