Finishing · by level
Ultra super lux: a written spec, not a slogan
Ultra super lux is not just expensive materials. It is decisions taken early, details built precisely and systems hidden behind the finish. This is the specification that earns the name, room by room.
The specification, room by room
Ultra super lux is the top of the usual level names, sometimes simply called ‘luxury finishing’. The label is not standardised between companies, so we describe it here by what you should actually see in each space, not by the word.
What sets it apart is not one material but the fact that everything is planned together: the ceiling is designed with the AC and lighting, the floor is sorted before it is laid, and the plumbing and wiring are hidden behind a clean finish.
| Space | What marks it as ultra super lux |
|---|---|
| Entrance | A marble or large porcelain floor in a chosen layout, a solid front door with a good lock, built-in shoe storage, and lighting that welcomes you in. |
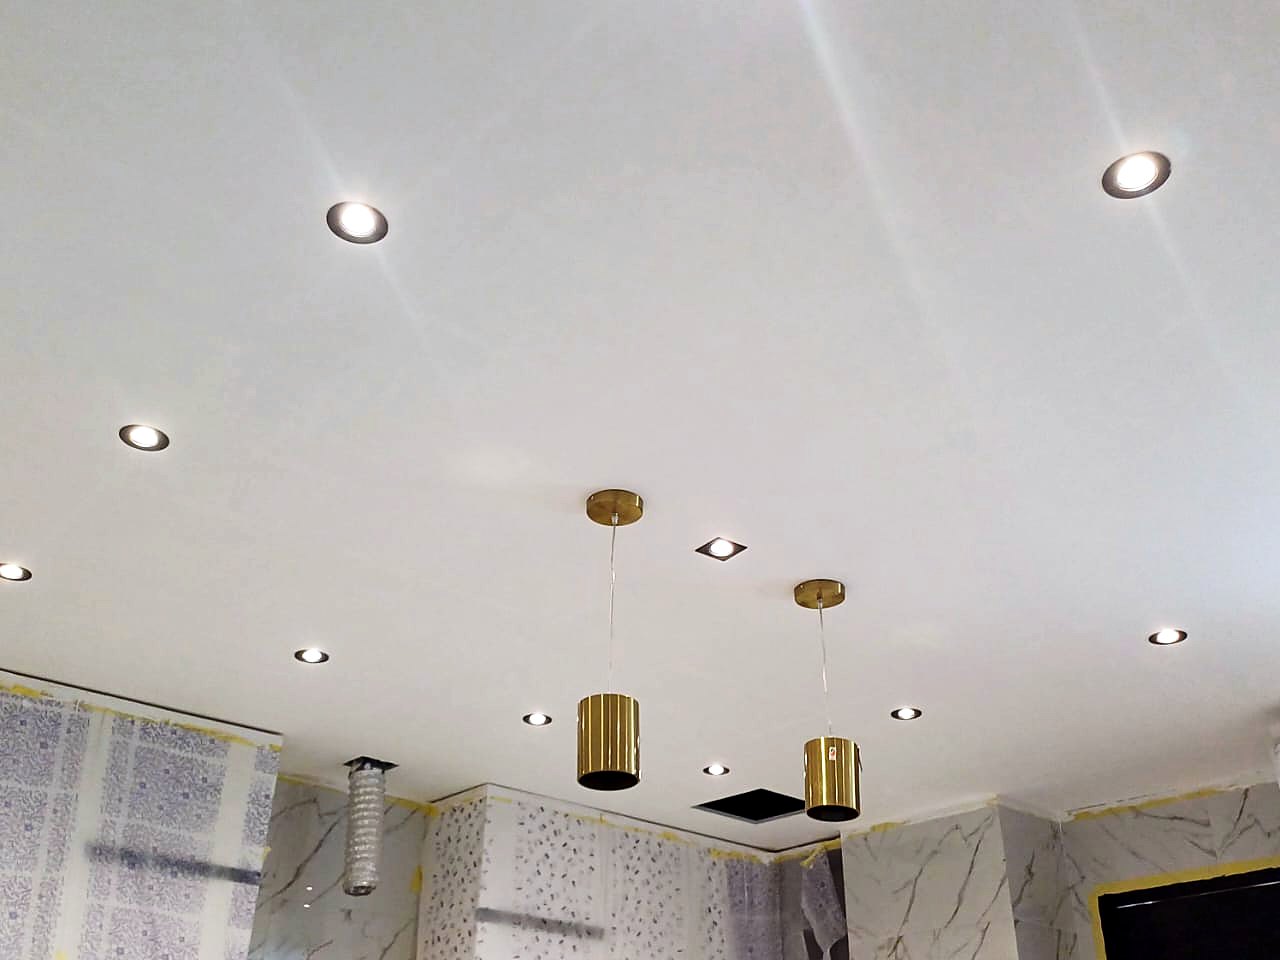
| Reception | A designed gypsum ceiling with concealed light and linear AC slots, a TV wall or stone or timber cladding, and points planned for the furniture. |
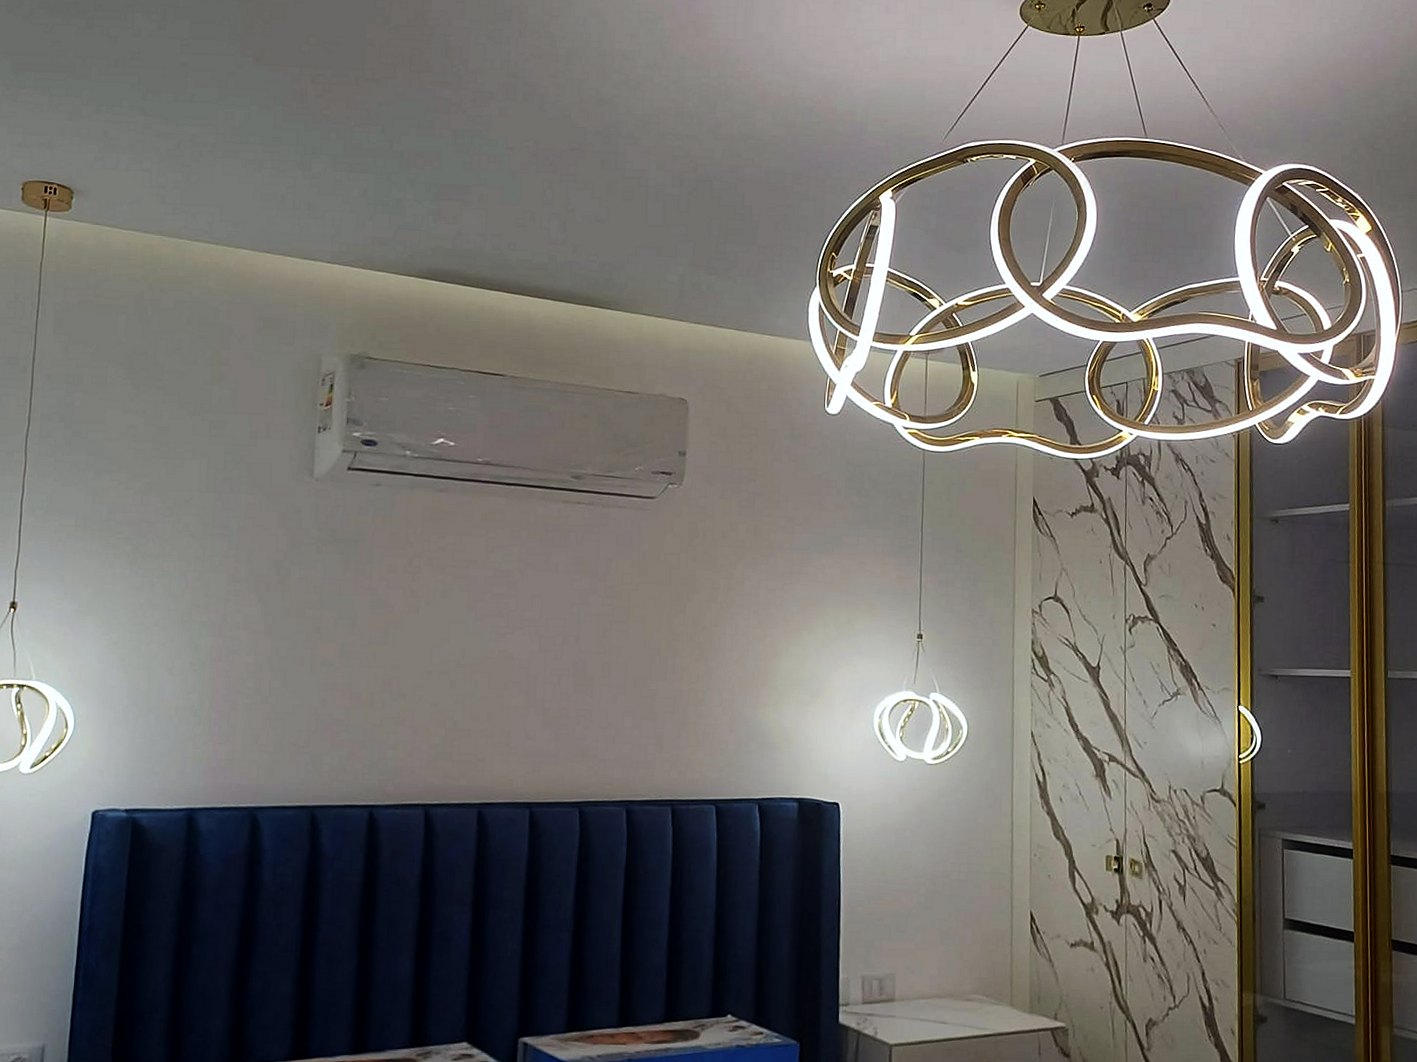
| Bedrooms | A headboard wall with built-in light and sockets, a wardrobe made to measure up to the ceiling, shutters or curtains in pockets within the gypsum, and lighting control from the bed. |
| Bathrooms | Concealed mixers, a wall-hung WC with concealed cistern, a tempered-glass shower, a stone or made-to-measure vanity, and a tile layout drawn in advance. |
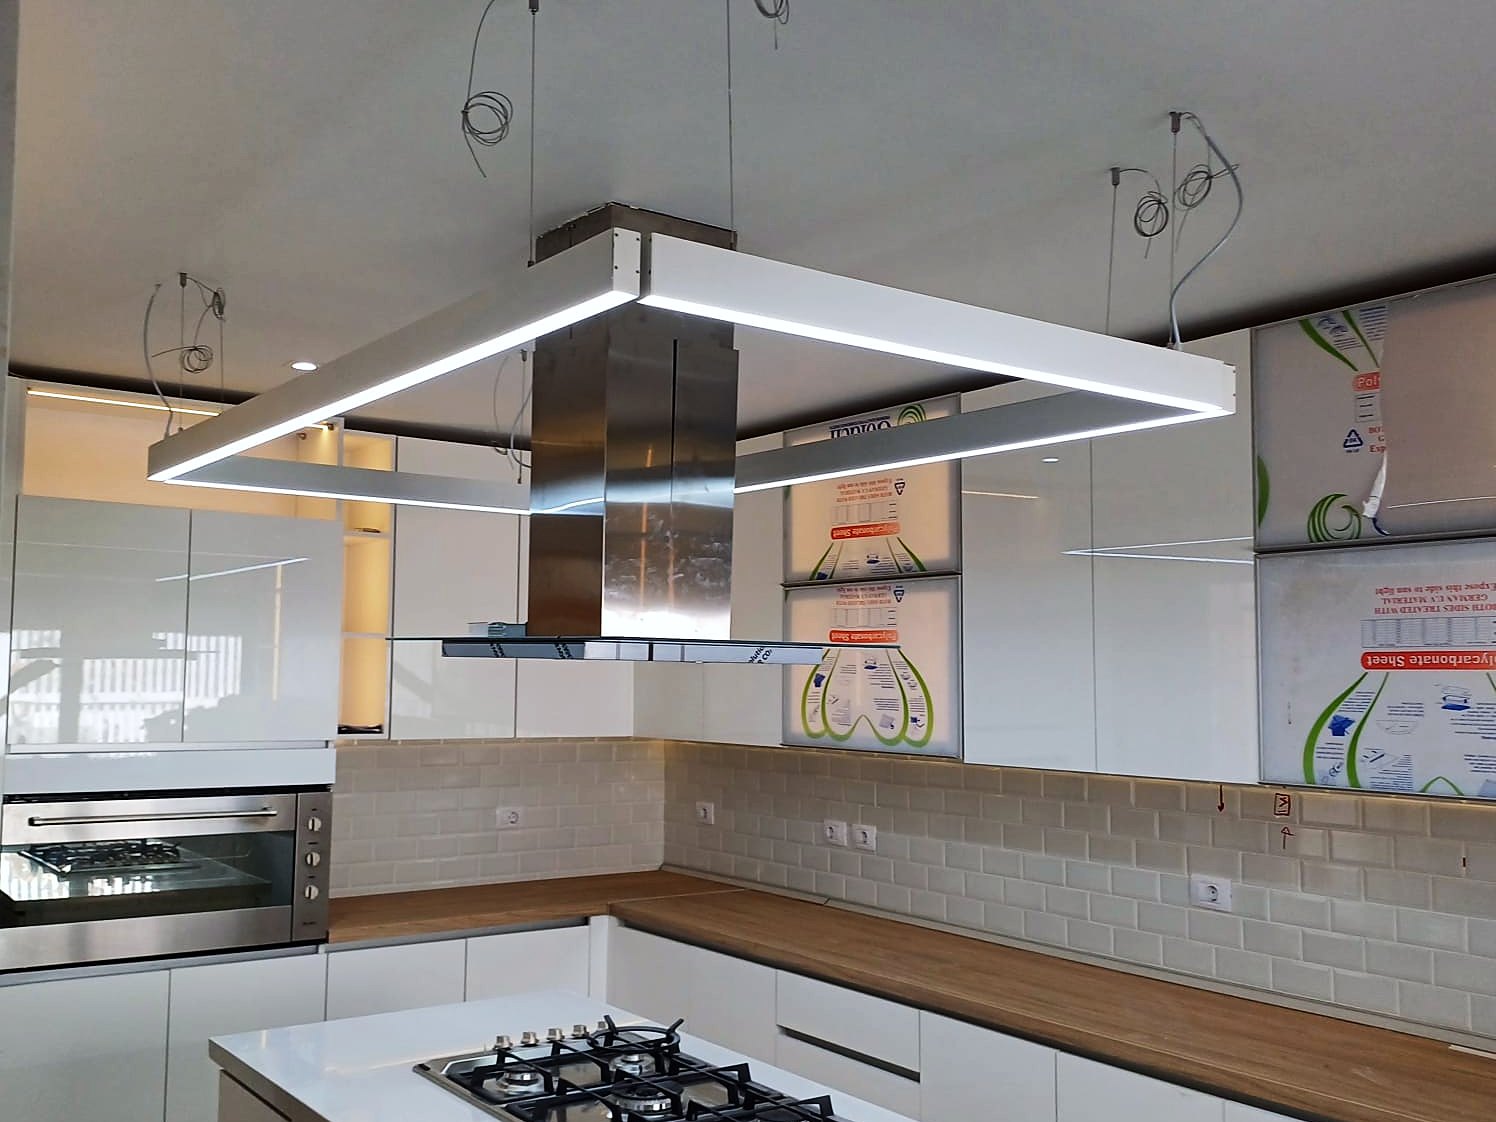
| Kitchen | Made-to-measure units up to the ceiling, a selected quartz, granite or marble top, integrated appliances, under-cabinet lighting and enough sockets in the right places. |
| Terraces | Slip-resistant outdoor porcelain or stone, waterproofing laid to correct falls, corrosion-resistant fittings and planned exterior lighting. |
Floors: natural marble or large porcelain?
Both suit ultra super lux; the difference is in the look and the upkeep, not in the ‘level’. Natural marble has depth and veining that never repeats, and it can be ground and polished again after years of use. It is sensitive to acids such as lemon and vinegar, so it needs sealing and some care in kitchens and dining areas.
Marble at this level needs sorting before it is laid: the tiles are dry-laid on the floor and arranged for vein and shade, then laid with thin joints, then ground and polished on site until the floor reads as one flat surface. That is the difference between marble that looks luxurious and marble that looks merely laid.
Large-format porcelain gives a calm surface with few joints and easier upkeep. But it needs a very flat substrate, adhesive covering the whole back of each tile, levelling clips between tiles, and a tiler used to large formats; otherwise the edges catch the light.
Browse Egyptian marble and granite in the catalogue, and read the guide to marble, granite and quartz before you choose.
Bathrooms
The bathroom shows more clearly than any other room whether a finish is really ultra. These are the items that make the difference:
- Waterproofing over the whole floor and up the shower walls, water-tested before tiling. Any luxury laid over weak waterproofing ends in broken tiles.
- Concealed mixers: the valve body is set in the wall at the right depth before tiling and tested before it is closed, so the trim does not sit crooked or stand off the tile.
- A wall-hung WC on a frame with a concealed cistern, with an access plate that reaches the cistern.
- An open shower or frameless tempered glass, sometimes with a linear drain. A level-entry shower needs enough depth in the floor build-up to form the falls.
- A made-to-measure vanity or stone top, a wall niche planned with the tile layout, and a lit mirror.
- A tile layout drawn in advance so cuts are symmetrical and no thin sliver lands where you can see it, plus an extract fan ducted outside.
Ceiling, AC and lighting: one decision
At this level the ceiling is never designed on its own. Concealed AC, lighting and curtains all live inside it, so the right order prevents breaking things open later:
Choose the AC system first
Concealed ducted AC needs a ceiling drop deep enough for the indoor unit and ducts. The depth comes from the unit’s own data sheet, not from a guess.
Plan air, drainage and access
Linear supply slots placed so they do not blow onto the bed or sofa, a return-air path, a condensate drain laid to fall, and an access panel to reach the unit and its filters.
Draw the lighting on the ceiling
General, concealed and accent light in one consistent colour temperature per room, drivers kept away from heat and within reach, and dimming.
Then build the gypsum
A level, well-fixed gypsum board frame with movement joints and careful jointing, curtain or shutter pockets in place, then paint.
Joinery, doors and electrics
The things your hand touches every day are what tell you a finish is genuinely high-end:
- Full-height or veneered solid doors with concealed hinges and quiet magnetic latches, and a clean skirting or shadow gap at the floor.
- Wardrobes and wall panelling made to measure up to the ceiling, with high-grade boards, hinges and drawer runners.
- Separate circuits for lighting, sockets, AC and kitchen, residual-current protection for wet areas, and a tidy, labelled board.
- Smart-home readiness even if you install nothing now: deeper boxes, a neutral at the switches, and routes for data cables to a central point.
- Switches and sockets from one range, at one height and in one alignment, where the furniture actually needs them.
Mistakes that make ultra look ordinary
Expensive materials do not rescue careless work. These are the commonest reasons an ultra finish ends up looking ordinary:
- Low-grade hardware on high-grade materials: handles, switches and mixers that do not match the stone and timber around them.
- Uneven joints and lipping between tiles that show up under the first raking light.
- Lighting as an afterthought: identical rows of spots in every ceiling instead of a design that serves each space.
- AC grilles, switches and sockets in random places because they were not drawn before the gypsum.
- Too many materials in one room; luxury usually comes from a few materials done well.
- Cracks at gypsum joints because the frame or the movement joints were not built properly.
What decides the cost
The cost of ultra super lux is set by your decisions, not by the label. The main drivers:
- Floors: natural marble or large porcelain, and how much sorting and grinding is needed.
- Bathrooms: how many, how large, and the mixers, glass and surfaces chosen.
- Kitchen and joinery: their size, materials and hardware.
- AC: the system and how many spaces it serves.
- Lighting and electrics: the number of circuits and the control system.
- The state you receive: red brick, semi-finished, or a finished unit that needs stripping before it can be taken to ultra.
A single price per metre misleads more at this level than at any other, because the gap between one choice and another within a single item is large. We visit, measure and give you a written, itemised quotation.
Itmam and ultra super lux
We visit and measure the unit, then give you a written, itemised quotation before work starts, with every material’s size, grade and installation method, so you know what ‘ultra’ means in your unit.
On a finishing contract you pay each supplier directly and the tax invoice is in your name; our fee for supervision and execution is agreed in writing before we begin. At a level where every material is expensive, that means no margin hidden in the materials.
Kitchens, wardrobes, doors, vanities and stone tops are made in our own workshops, and stone is templated, cut and installed by the same team. The catalogue holds 94 Egyptian stones: marble, granite, quartz and onyx.
We work in Alexandria, on the North Coast and in New Cairo, and elsewhere in Egypt when the job suits us.
Departments for this
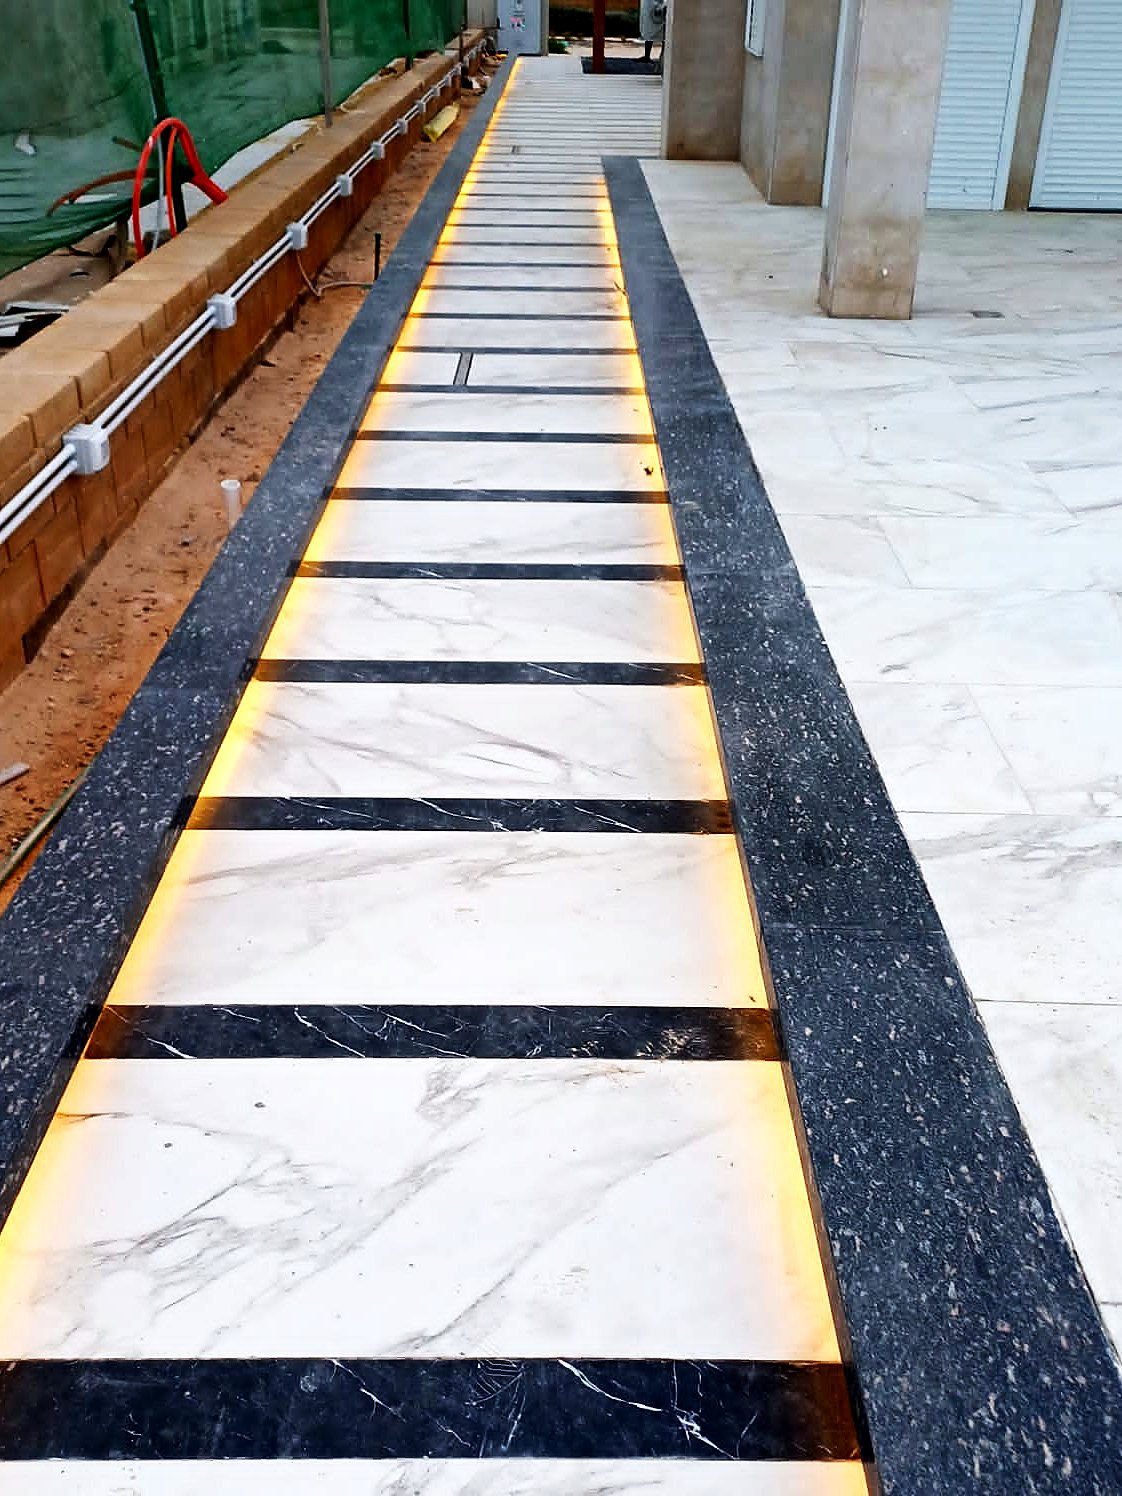
Marble
We buy marble at the block, not off a photograph.
See moreGypsum & Decorative Ceilings
The ceiling is where lighting, air conditioning and joinery all arrive at the same plane, which is why it is the first thing an eye catches when something is out.
See more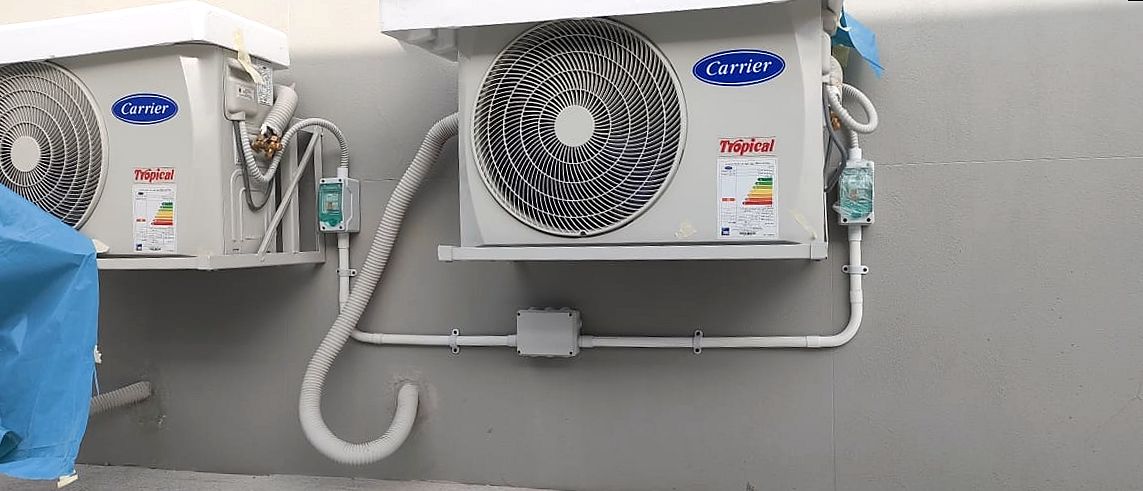
Air Conditioning & Ventilation
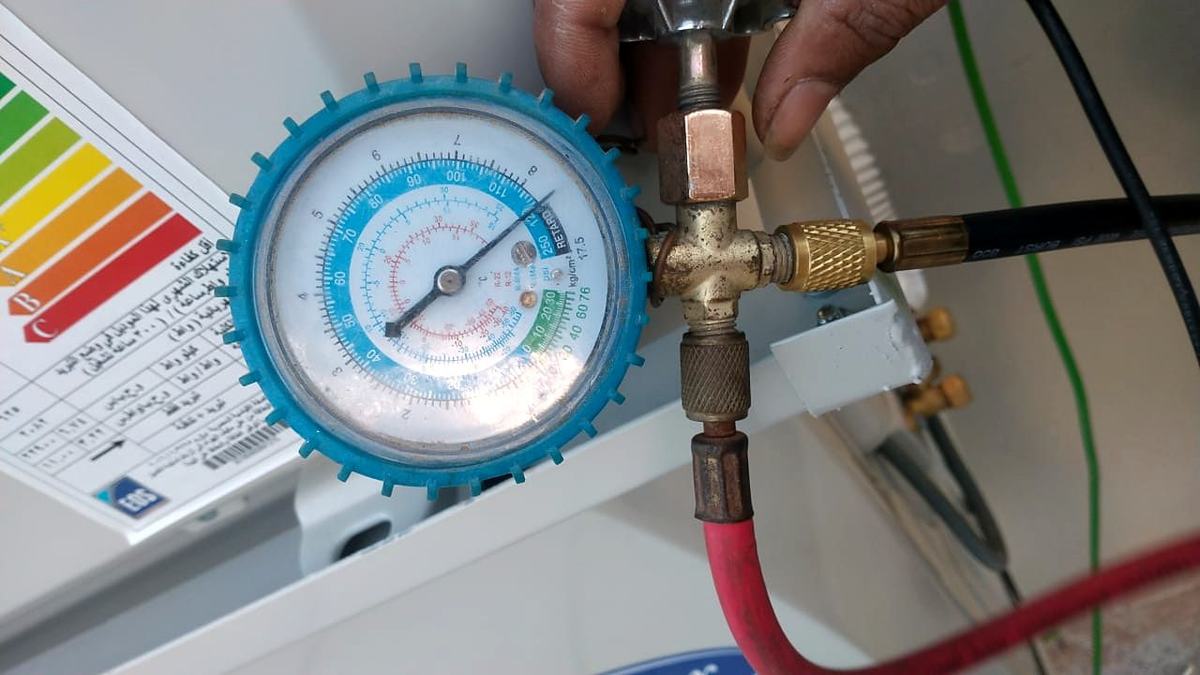
Air conditioning is the system nobody thinks about until it fails, and then it fails visibly: a brown stain spreading across a new gypsum ceiling, a bedroom that never gets cold because the unit was chosen from a catalogue, an outdoor condenser eaten through by three seasons of salt.
See more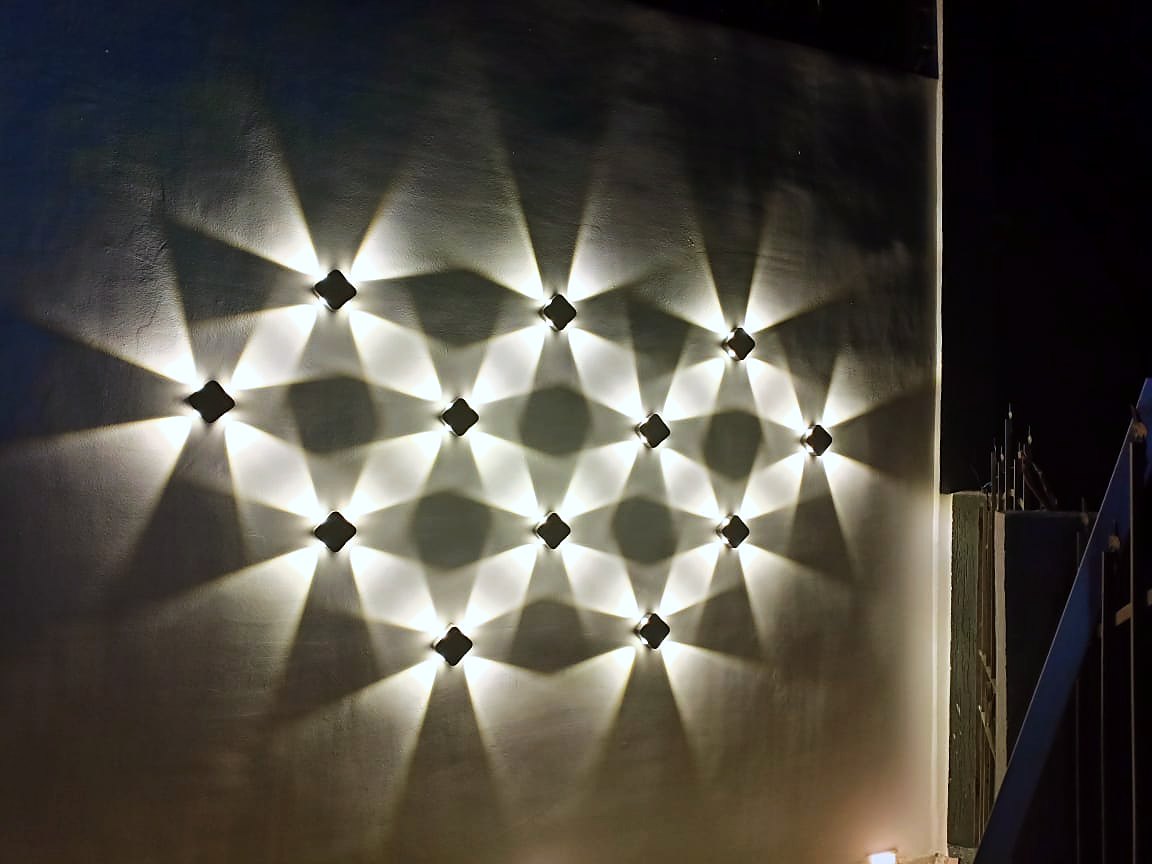
Electrical & Smart Home
Electrics are invisible until they are a problem.
See more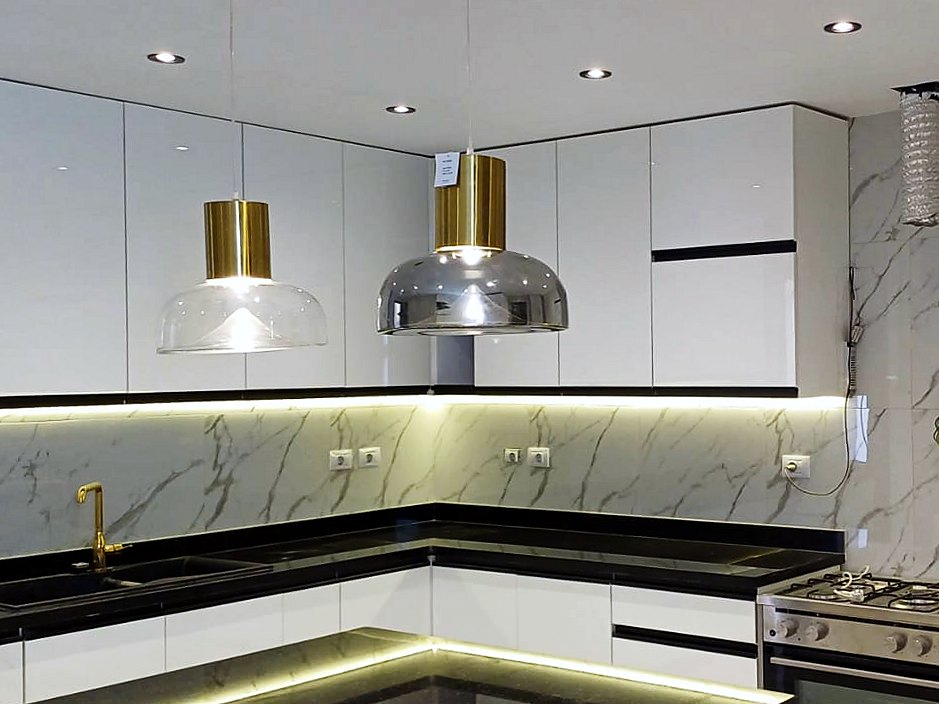
Kitchens
A kitchen is the one room where bad manufacturing shows up daily — a door that drops, a drawer that catches, a worktop joint over the sink.
See more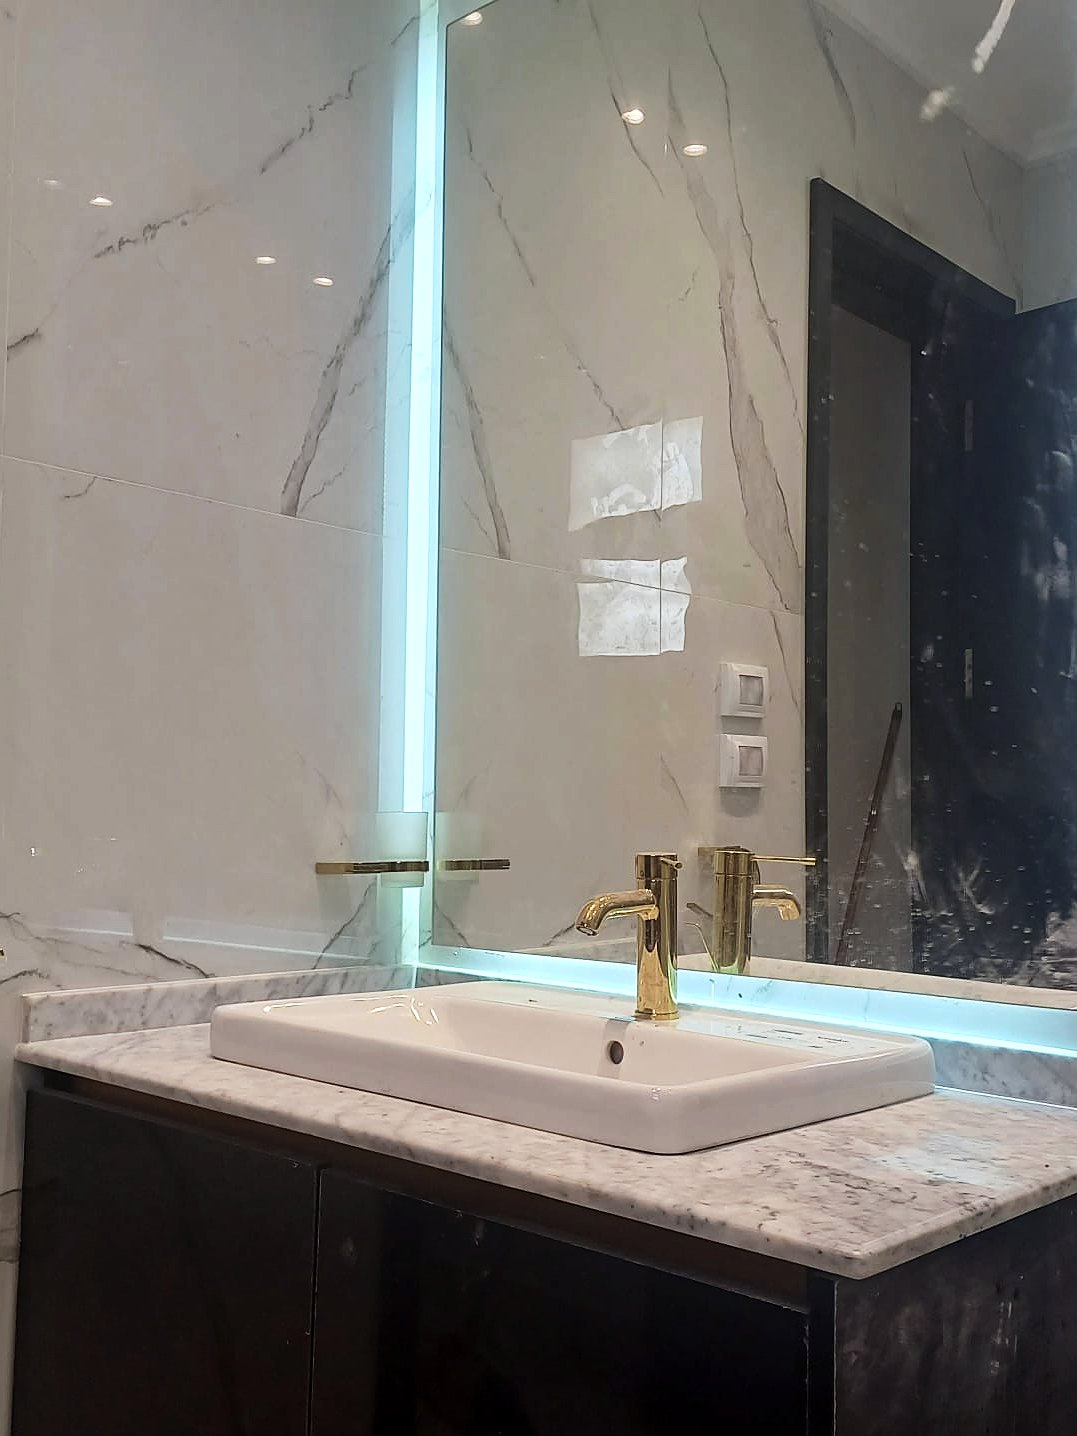
Bathrooms
Bathrooms are won and lost behind the tiles.
See moreBedrooms & Furniture
Fitted furniture is measured in millimetres and judged in reveals.
See moreWork we have done
Photo gallery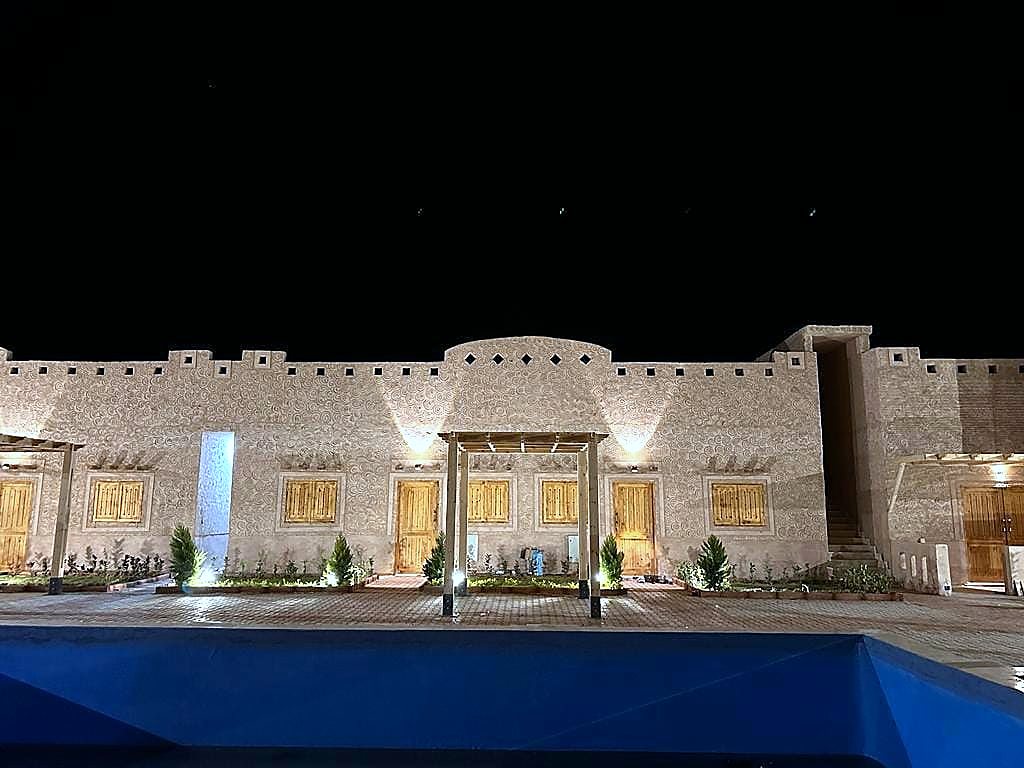
El Moghra
Turnkey build & finish · Desert lodge · Completed
View project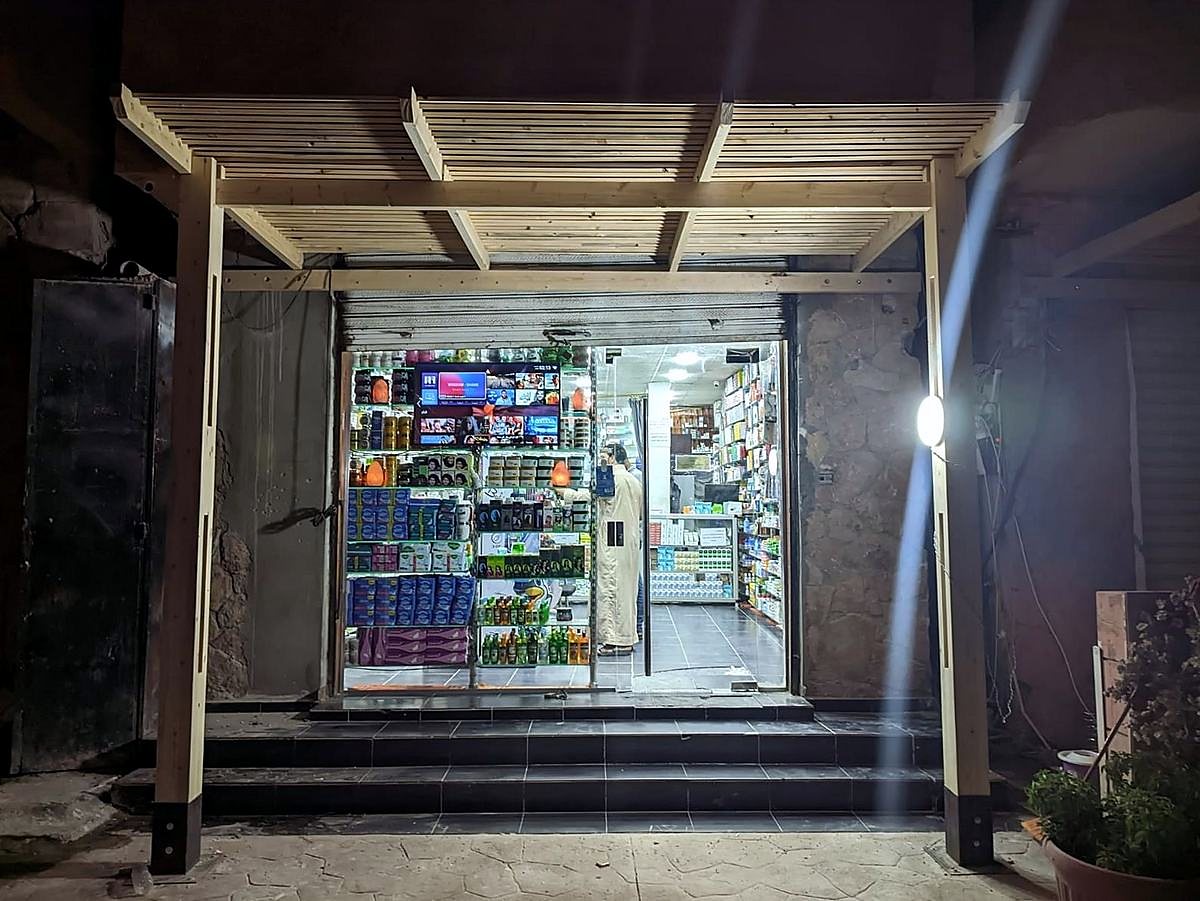
Market Street, Siwa
Façades, pergolas & shopfronts · A street of shops · Completed
View project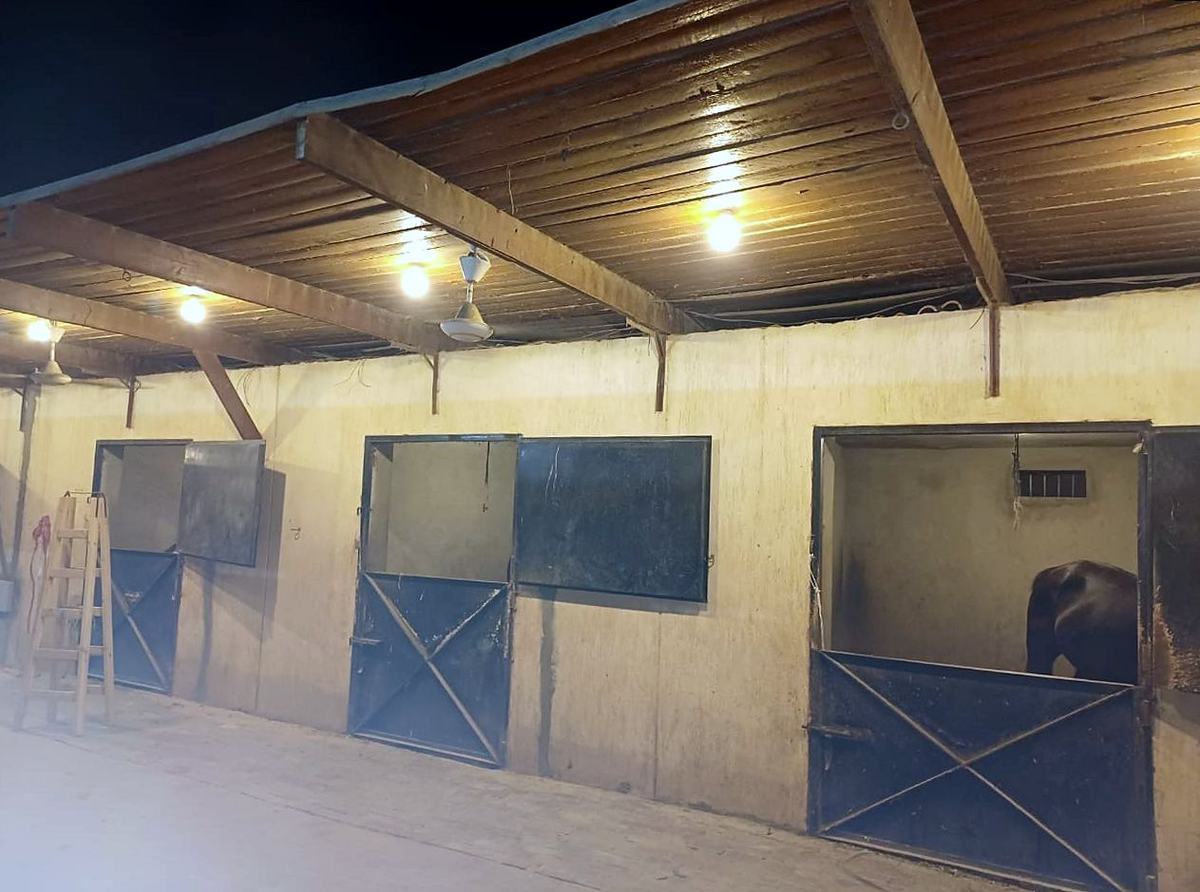
The Equestrian Yard
Stables, arena & yard · Working yard · In progress
View projectQuestions people ask
What makes a finish genuinely ultra super lux?
What does ultra super lux cost per square metre?
Do the floors have to be marble?
Can you upgrade a developer’s super lux unit to ultra?
What does concealed AC need from the ceiling?
Read next
Finishing levels in Egypt, item by item
Lux, super lux and ultra super lux are words the whole market uses, and every company means something slightly different by…
See more Finishing · by levelHotel-style finishing at home
The feeling you get in a good hotel room is not an accident: hidden services, a few repeated materials, layered light and quiet.…
See more Finishing · by levelSuper lux finishing, fully specified
Super lux is the level many flats in Egypt are finished to, and the label people understand in the most different ways. Here is…
See more Decoration · by styleHidden lighting: plan it before the gypsum
Hidden lighting is decided at the electrical first fix and built into the gypsum board. Planned in layers, in the right colour…
See more Guides · MaterialsMarble, granite or quartz?
All three look beautiful on the first day. The difference shows years later, in a kitchen with lemons, on a stair with sand on…
See more Supply