Finishing · by property
Duplex finishing
A duplex is a home on two floors, and what really changes in the finishing is not the area. It is the stair, the double-height space if there is one, and the air conditioning, water and sound between the floors. Those decisions belong before the plaster.
What is different about a duplex
A duplex has to be planned on both floors at once, because most of its systems pass from one floor to the other. The points that need early decisions:
- The internal stair, which is the most visible element in the home.
- A double-height space: it looks impressive, but cooling, lighting and cleaning it need planning.
- Electrics, air-conditioning pipes and plumbing that run between the floors, whose routes must be fixed early.
- Water pressure on the upper floor.
- Sound between the floors, especially if bedrooms sit above the living room.
- Sometimes a roof terrace or private terrace on the upper floor.
The internal stair
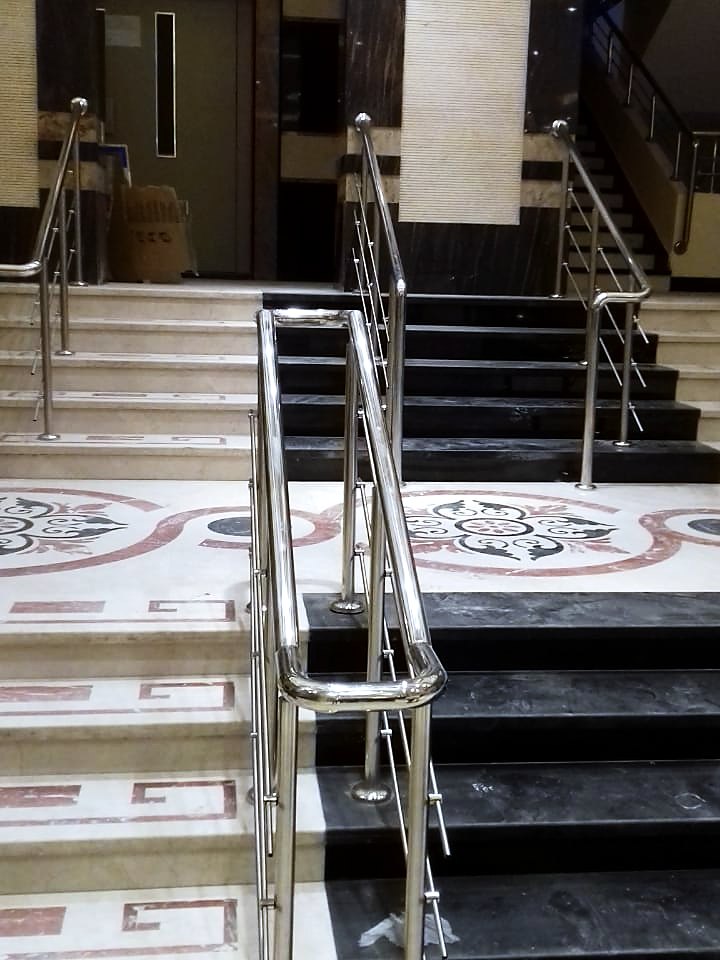
The stair is decided early, because its material and form affect the floors, the lighting, the balustrade and even the plaster levels.
| Material | Strengths | Watch out for |
|---|---|---|
| Marble | A rich look that matches marble floors | Softer than granite; needs an anti-slip texture or grooves at the nosing |
| Granite | Hard and takes heavy traffic | Its look is speckled rather than veined, with less variety than marble |
| Timber | Warm, and quieter underfoot | Affected by humidity and scratches; needs maintenance |
| Steel with timber or stone treads | Light-looking and suits modern interiors | Needs structural design and a good anti-rust finish |
The balustrade can be glass, steel, stainless steel or timber. What matters most is its height and the size of its openings, especially with children in the house.
Double height: lighting, curtains and cleaning
A double-height space needs a plan for access, because anything two floors up is hard to reach once the finishing is done.
- The main chandelier: fix its position and weight before the gypsum board goes up, so its hanger is anchored in the concrete slab, and think now about how bulbs will be changed and the fitting cleaned.
- Wall lights and concealed LED in the gypsum, so the space does not rely on a single chandelier.
- High windows: motorised curtains or shutters, because reaching them by hand is hard.
- Cleaning the high glass: plan it now, from an upper-floor balcony or from outside.
- Acoustics: a tall space echoes, and rugs, curtains and sound-absorbing ceilings reduce it.
Air conditioning on two floors
Warm air rises and cool air sinks, so the upper floor and the double-height space run warmer and need their own cooling calculations.
- Zone the air conditioning by floor and by use, so you are not cooling both floors while sitting on one.
- In the double-height space, calculate the load for the whole volume, not just the floor area, and place the outlets so cool air reaches the people below.
- Concealed ducted units need enough depth above the gypsum board and an access point for servicing.
- Copper pipe and condensate routes between the floors are fixed before plaster, and condensate goes to a proper drain, not onto the balcony.
Water pressure on the upper floor
If pressure is weak upstairs, the usual fix is a booster pump with a pressure tank, once you are sure the pipes themselves are sound.
- First rule out old or blocked pipes, or valves left half-closed.
- A booster pump with a pressure tank runs more smoothly and is easier on the pipes and water heaters.
- Place the pump where its noise does not reach the bedrooms and where it is easy to service.
- New supply pipes are PPR, and a separate water heater for the upper floor brings hot water to its bathrooms faster.
Sound insulation between the floors
The easiest time to deal with sound between the floors is before the floors and gypsum go in, because afterwards it means demolition.
- Footstep noise travels through the slab, and a resilient layer under the floor finish reduces it.
- A suspended gypsum board ceiling under the slab, with rock wool in the void, cuts the sound reaching the floor below.
- An open stair carries sound between the floors; if privacy matters, a door or glass screen at the top of the stair makes a difference.
- Drain pipes from upstairs bathrooms can be wrapped in acoustic lagging where they pass through a bedroom ceiling.
How Itmam finishes a duplex
We visit the duplex, measure both floors, and write you an itemised quotation that lists the stair, the ceilings, the air conditioning and the insulation item by item before any work starts.
Stone for the stair and floors is templated, cut and installed by the same team, and railings and other metalwork are made in our own workshop, as are the kitchen, wardrobes and doors.
On a finishing contract you pay each supplier directly and the tax invoice is in your name; our fee for supervision and execution is agreed in writing before work starts.
If your duplex has a roof terrace, our roof finishing page covers the waterproofing and the outdoor space.
Departments for this
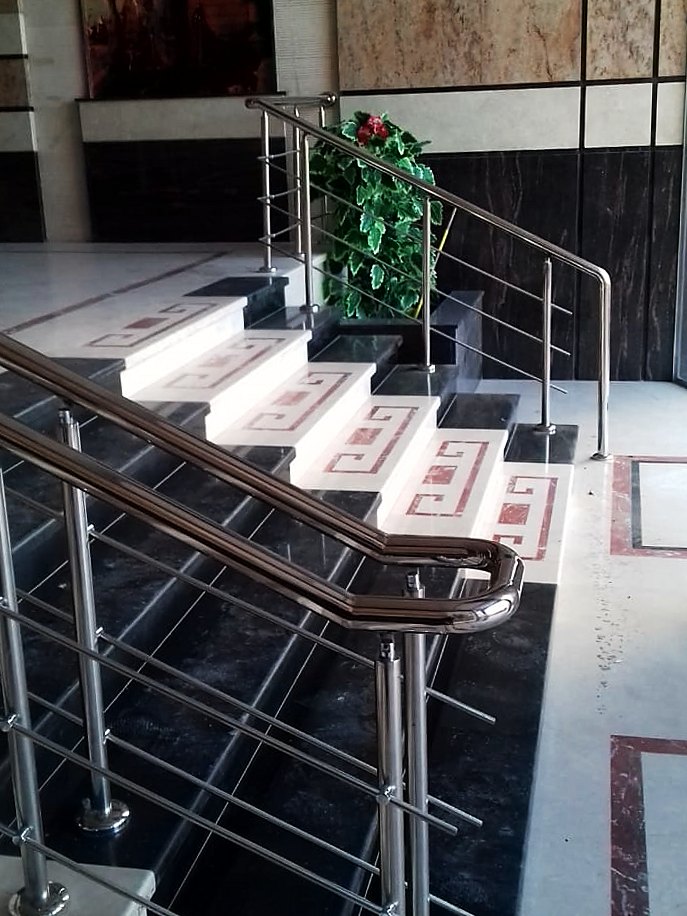
Marble
We buy marble at the block, not off a photograph.
See moreSteel & Ironwork
Metalwork is where a house gets its lines.
See moreGypsum & Decorative Ceilings
The ceiling is where lighting, air conditioning and joinery all arrive at the same plane, which is why it is the first thing an eye catches when something is out.
See more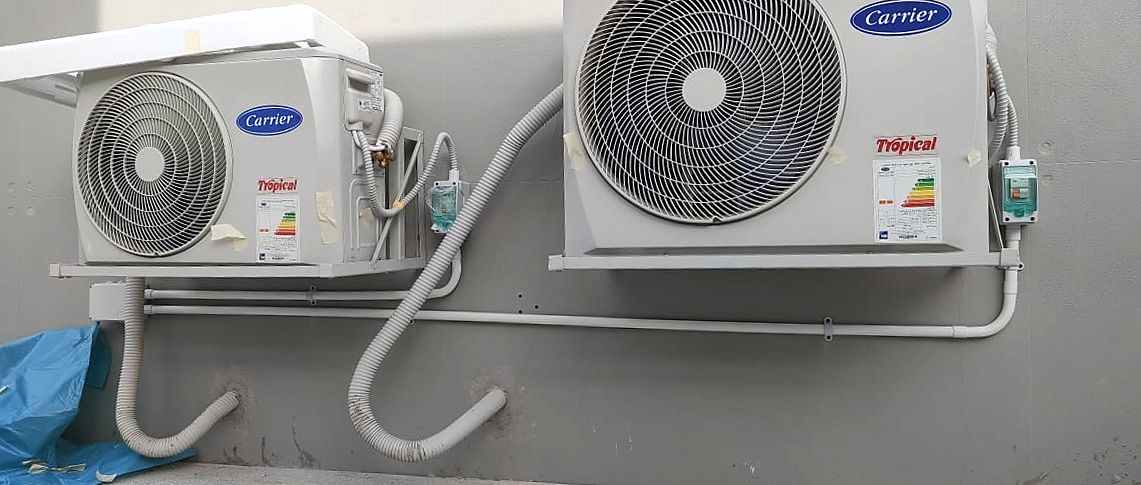
Air Conditioning & Ventilation
Air conditioning is the system nobody thinks about until it fails, and then it fails visibly: a brown stain spreading across a new gypsum ceiling, a bedroom that never gets cold because the unit was chosen from a catalogue, an outdoor condenser eaten through by three seasons of salt.
See more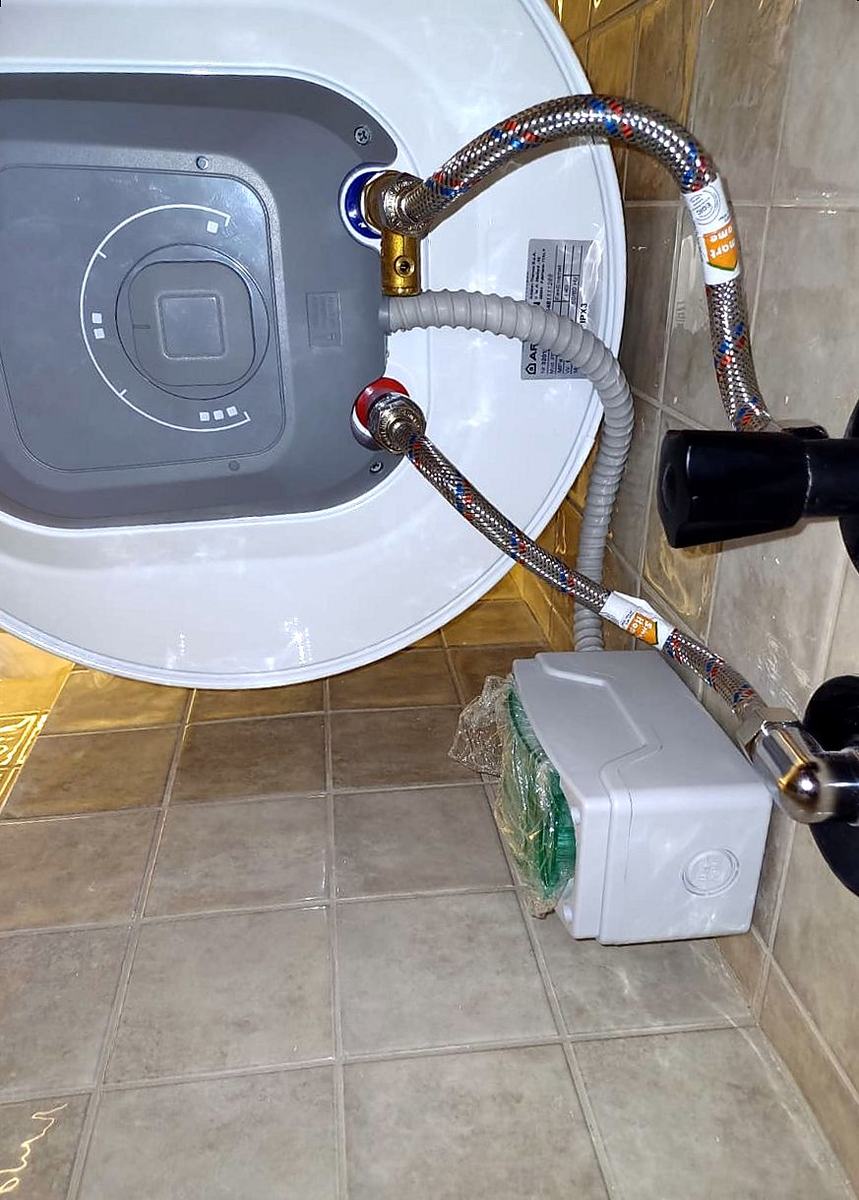
Water Tanks & Pumping
Mains pressure in most Egyptian compounds is a suggestion rather than a guarantee.
See more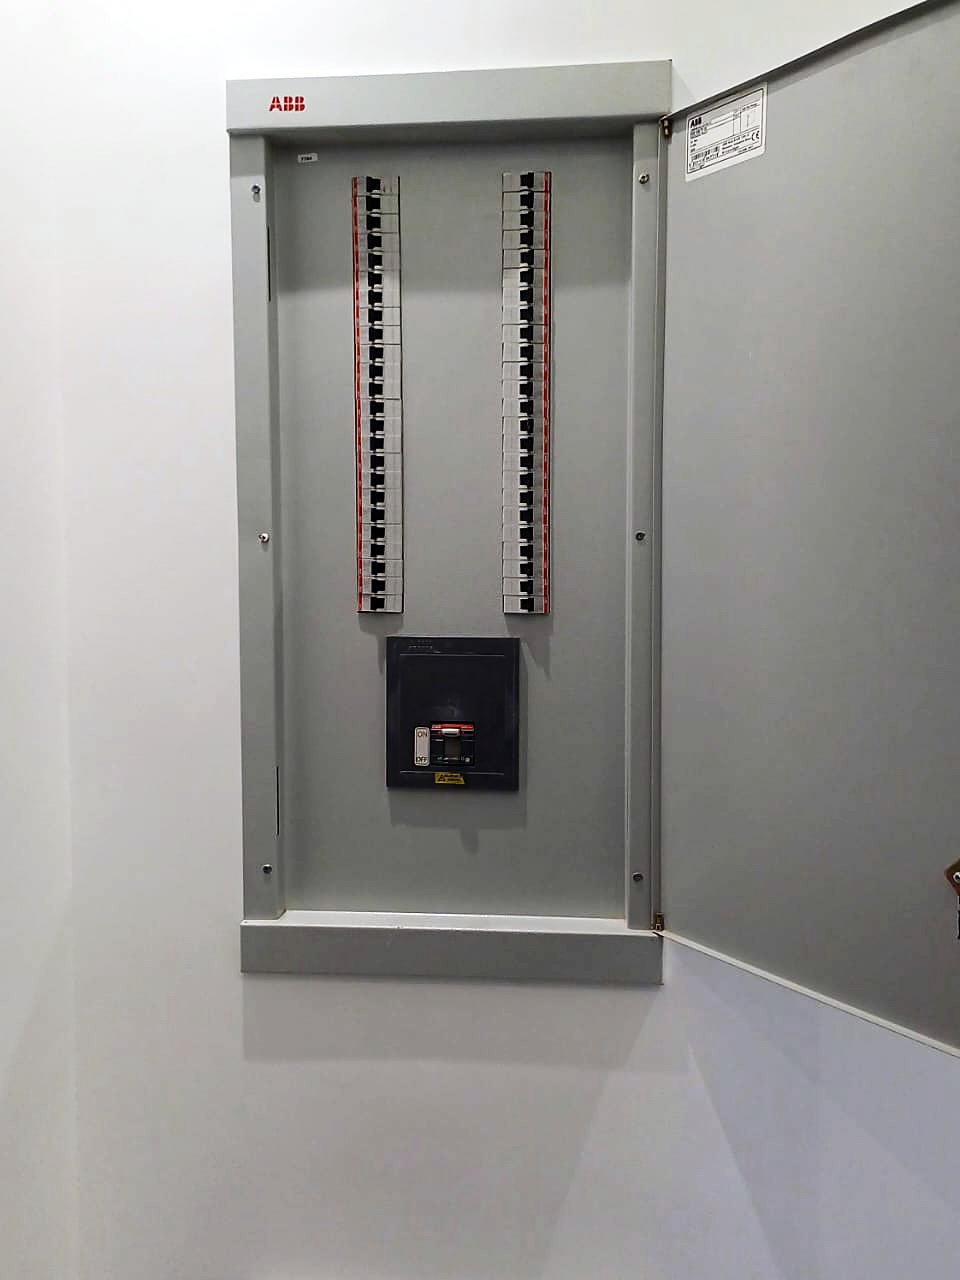
Electrical & Smart Home
Electrics are invisible until they are a problem.
See moreWork we have done
Photo gallery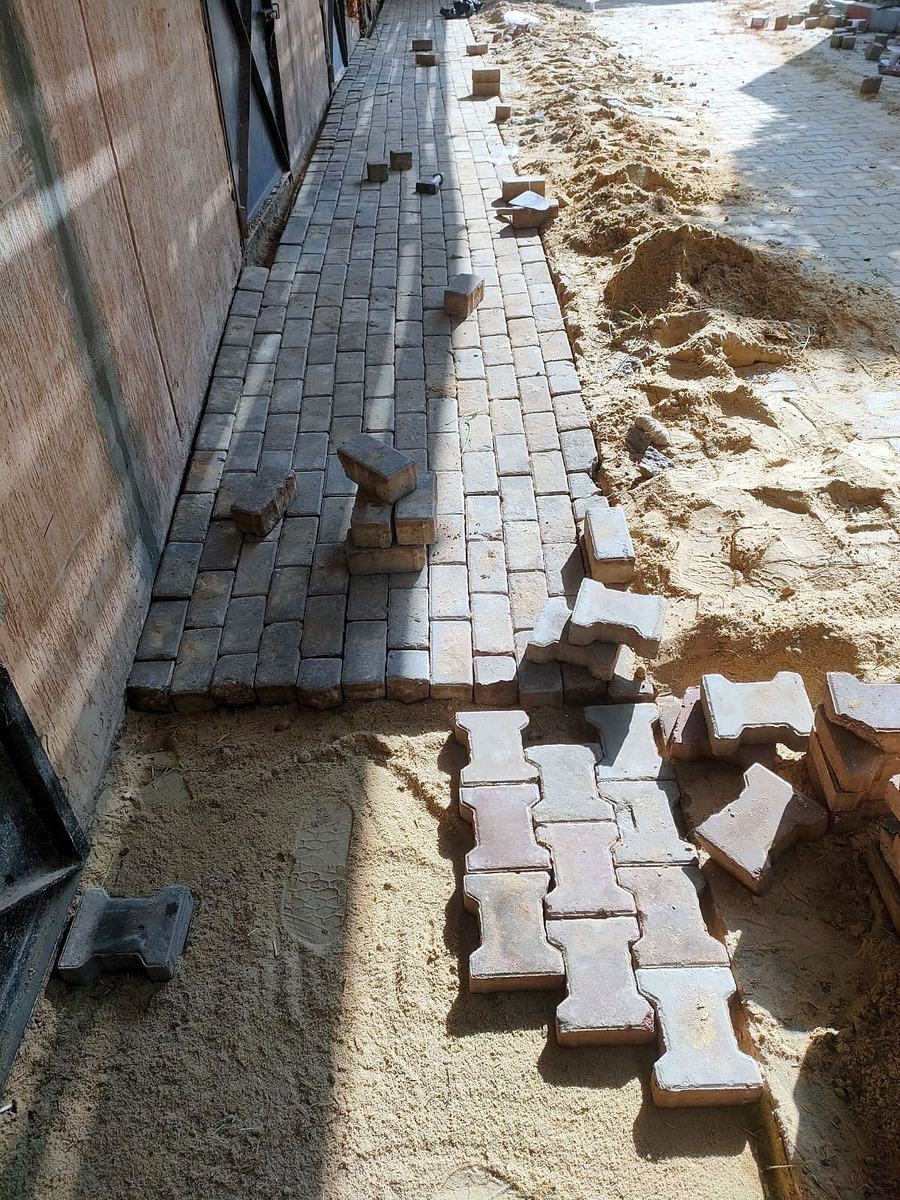
The Equestrian Yard
Stables, arena & yard · Working yard · In progress
View project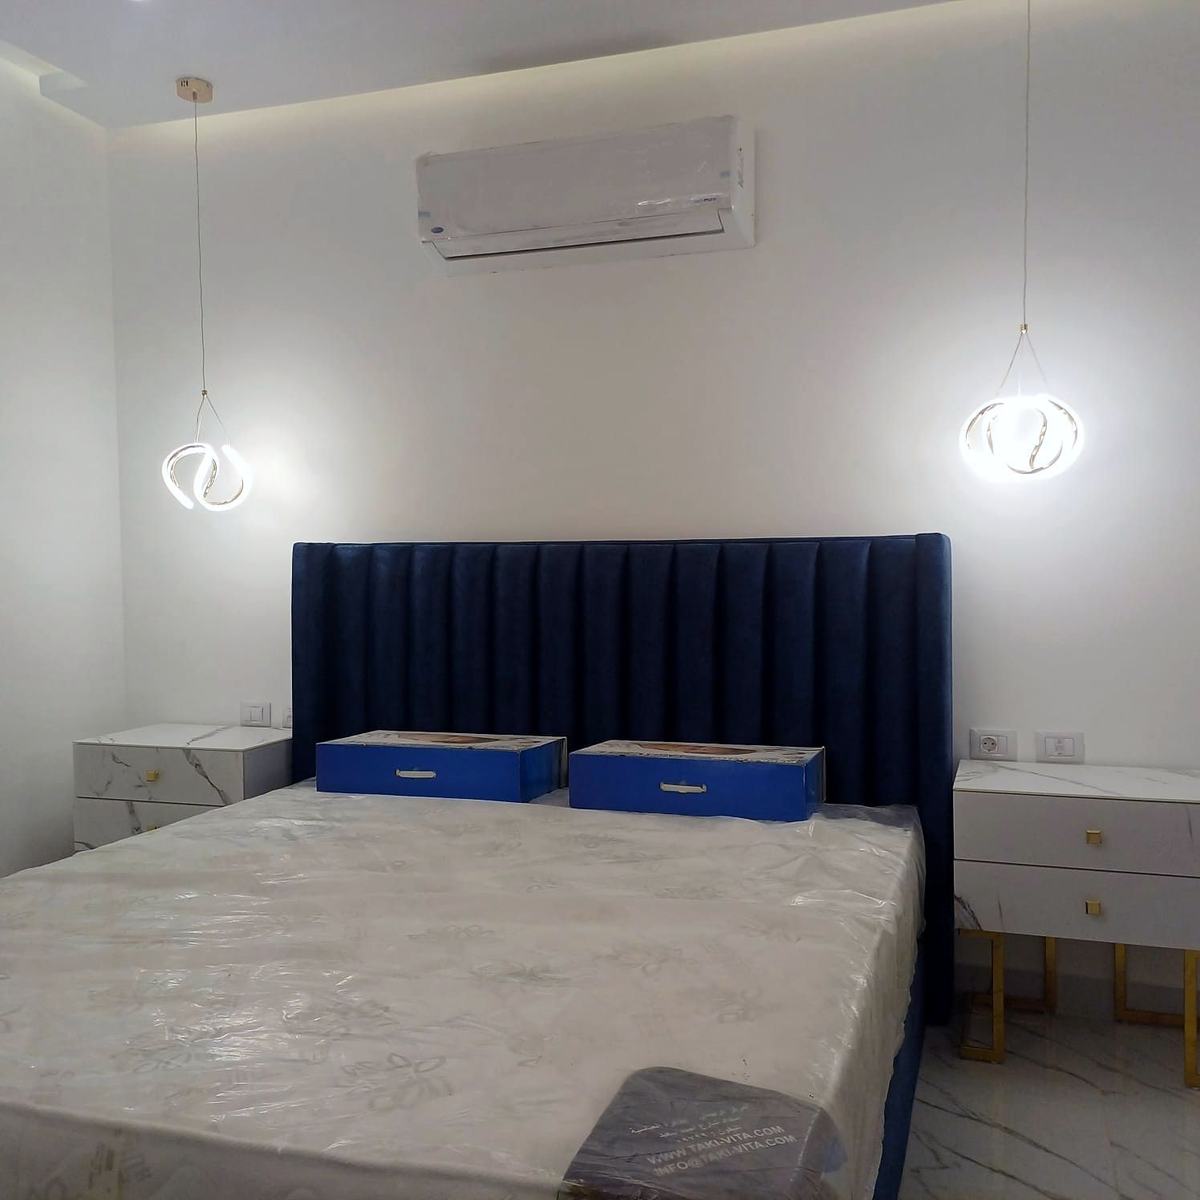
Sea-view Villa — Marble & Brass
Turnkey finishing · Villa · In progress
View project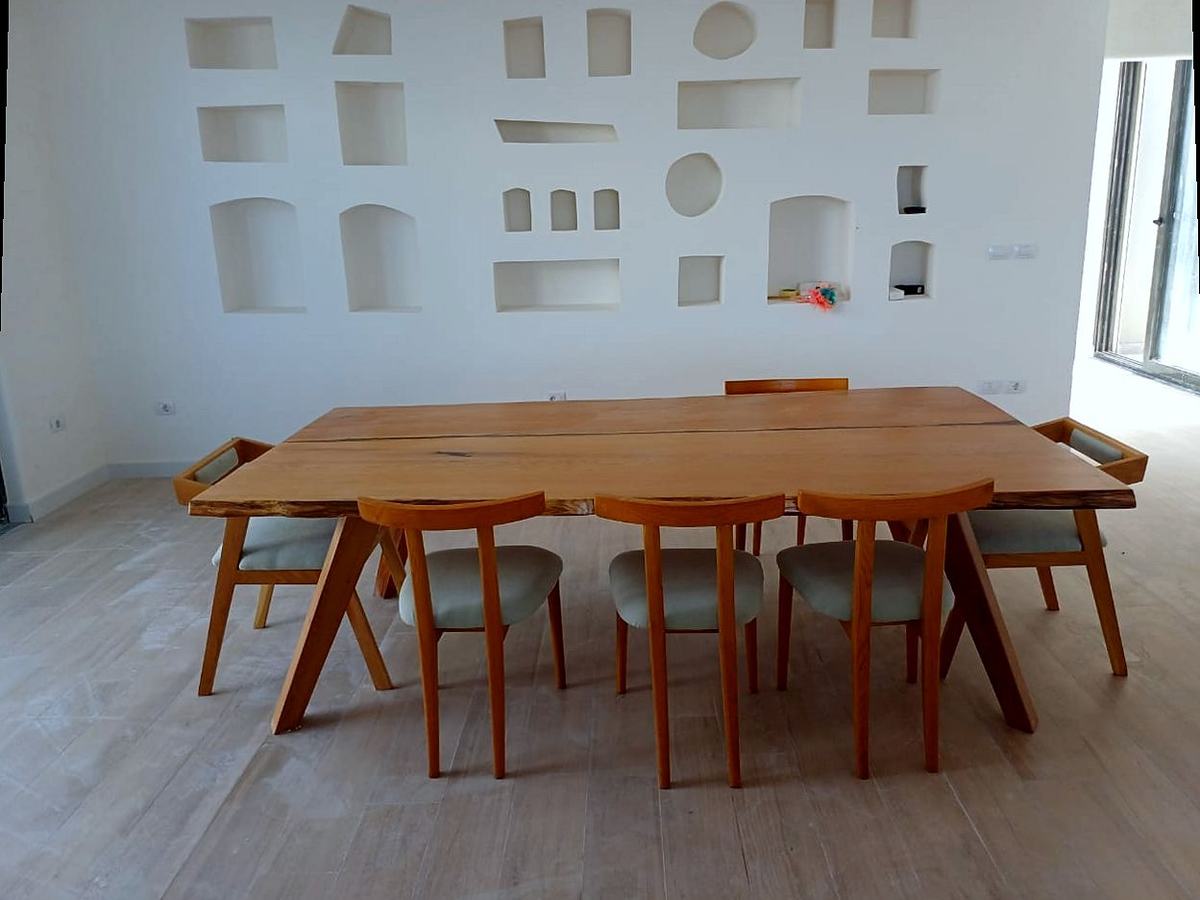
Pool Villa — Oak & Rattan
Exterior, pergola & interiors · Villa · In progress
View projectQuestions people ask
Should the duplex stair be marble or timber?
How do you air-condition a double-height space?
Water pressure is weak upstairs. What's the fix?
Can the stair be moved?
How is a double-height space lit?
Read next
Roof terrace and penthouse finishing
A roof becomes either the best place in the house or the source of problems for everyone below it. The difference is the order…
See more Finishing · by propertyVilla finishing, inside and out
A villa is not a large apartment. It has several floors, a stair, a roof, a façade and a garden, and all of them need planning…
See more Finishing · by levelFinishing levels in Egypt, item by item
Lux, super lux and ultra super lux are words the whole market uses, and every company means something slightly different by…
See more Guides · MaterialsMarble, granite or quartz?
All three look beautiful on the first day. The difference shows years later, in a kitchen with lemons, on a stair with sand on…
See more Guides · During the workFinishing a flat, step by step
Finishing has a right order, and most expensive mistakes come from breaking it. Here is the sequence from bare walls to…
See more