Finishing · by property
Roof terrace and penthouse finishing
A roof becomes either the best place in the house or the source of problems for everyone below it. The difference is the order: waterproofing, falls and drainage first, then floors, pergolas and seating.
Waterproofing first: water and heat
Any roof finish starts with waterproofing and heat insulation, because a leak found after the tiles are down means lifting everything above it.
Inspect the slab
Check the slab, its cracks and where the drains are, and remove any old layers that are no longer sound.
Falls
A screed laid to gentle falls towards the drains, so water never stands anywhere on the roof.
Waterproofing
A continuous waterproofing layer over the whole roof, turned up the parapet walls and sealed carefully at the drains and around every pipe that comes through.
Heat insulation
Insulation boards that cut the heat reaching the floor below, which makes a real difference in summer.
Flood test
Before any tile, the roof is flooded and left for a day or two, and the ceiling below is checked.
Protection layer
A layer that protects the waterproofing from knocks and from the sun before the floor finish goes on.
The exact order of the layers depends on the waterproofing system used. What matters is that each layer is checked before the next one covers it.
Loads and drainage before decoration
Before you add large planters, a jacuzzi or new walls on a roof, a structural engineer should confirm the slab can carry the weight.
- Wet soil in planters is heavy, and a filled jacuzzi weighs far more than it looks.
- Brick walls and any new structure add a permanent load to the slab.
- Drains must stay open and easy to clean, never buried under flooring or decoration.
- Pergola and canopy posts are fixed with a detail that does not puncture the waterproofing, or are sealed carefully around it.
- Water, drainage and power routes for an outdoor kitchen are decided before the waterproofing, not after.
Floors that can take the sun
The best roof floor is light in colour and slip-resistant, because direct sun heats dark colours and smooth surfaces are slippery when wet.
| Floor | Strengths | Watch out for |
|---|---|---|
| Textured natural stone | Stays relatively cool underfoot and is not slippery | Some stones stain and need a sealer |
| Outdoor porcelain | Hard, easy to clean, many colours | Choose an outdoor anti-slip grade; dark colours get hot |
| Timber deck | Warm, natural look | Needs regular oiling, and sun and water age it |
| WPC deck | Less upkeep than timber | Some dark boards get very hot in direct sun |
| Granite | Very hard and durable | Polished granite is slippery; choose a flamed or textured finish |
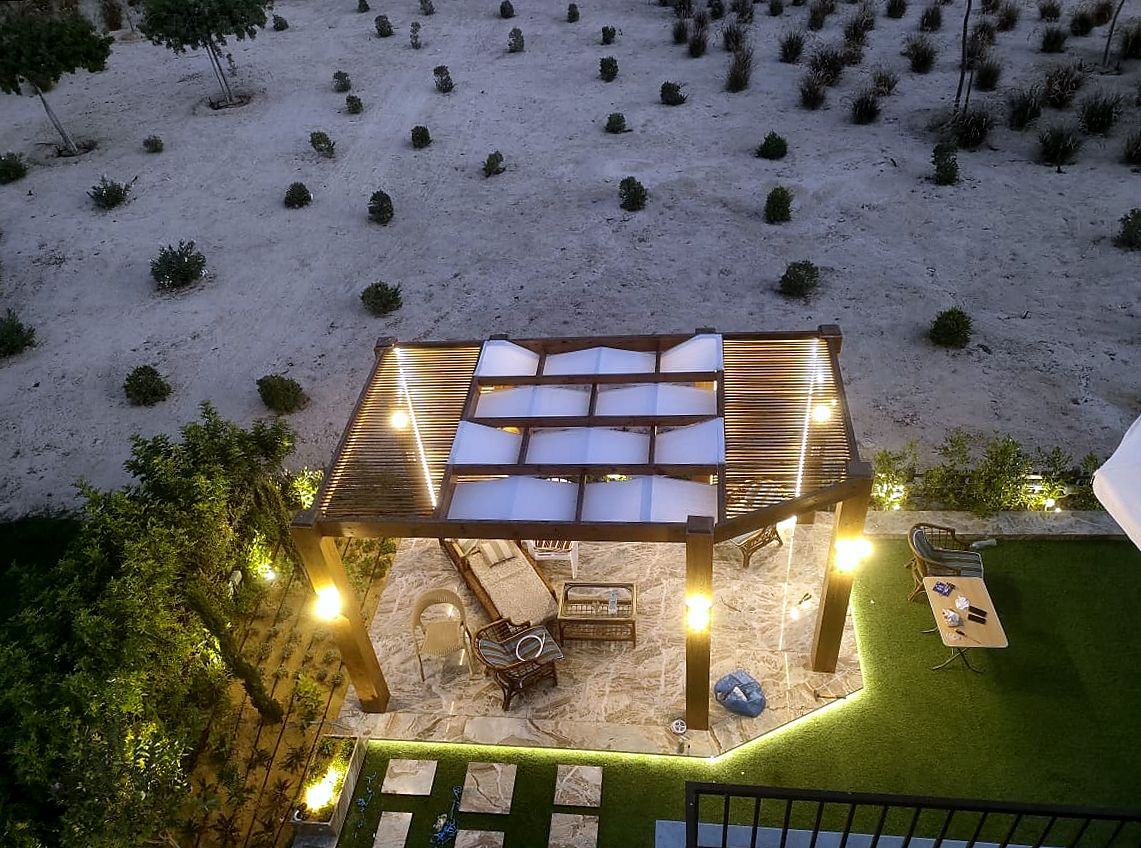
Pergolas: timber, steel or aluminium
No material wins in every case: the choice depends on the look, the upkeep you are willing to do, and how close you are to the sea.
| Pergola | Strengths | Weaknesses |
|---|---|---|
| Timber | Natural and warm | Needs regular oiling or painting; sun and humidity age it |
| Steel | Strong, spans wide openings | Must be hot-dip galvanised and well painted, especially by the sea |
| Aluminium | Light and low-maintenance | Profiles must suit the spans and the wind |
| Aluminium with moving louvres | Controls sun and shade; some systems close against rain | Needs drainage for rainwater, precise installation and motor upkeep |
Wind on a roof is stronger than at ground level, so any pergola or canopy needs fixings that are calculated, not just a few screws into the tiles.
Outdoor kitchen and seating
Outdoor kitchen tops on a roof must take direct sun, and granite suits better than quartz here, because quartz can change colour in strong sunlight.
- A sink with a properly connected drain, and a supply valve that can be closed for winter.
- Cabinets in outdoor-rated materials or steel and stainless steel, not indoor boards.
- A barbecue placed so smoke does not blow towards the neighbours or the windows.
- Built-in seating with storage underneath for cushions in winter.
- Enough shade over the seating, because a roof without shade cannot be used by day in summer.
Electrics and outdoor lighting
Roof electrics should be treated as outdoor work: light fittings and sockets made for rain and dust, on circuits protected by an earth-leakage breaker.
- Sockets with tight covers, away from where water collects.
- Separate circuits for lighting, the outdoor kitchen and any jacuzzi.
- Layered lighting: soft general light, light on paths and steps, and light for planting.
- Spare conduit for speakers, a screen or cameras you may want later, instead of breaking the floor open again.
Additions and the rules
Building a room or any enclosed space on a roof is building work, and building work needs a licence from the relevant authority; in a compound, the developer's approval as well.
Even a fixed pergola or canopy may be restricted by compound rules or by the building's own agreement, so ask the management or the owners' association and get the answer in writing before the design starts.
Do not rely on anyone's word that something is "normally fine". Ask the authority or the management directly.
How Itmam finishes a roof
We visit the roof, check its condition and measure it, then write you an itemised quotation before any work starts, with the waterproofing, the floors, the pergola and the electrics listed as separate items.
Pergola frames, railings and other metalwork come from our own workshop, and granite and stone tops are templated, cut and installed by the same team.
On the North Coast we use the coastal specification: seaside-class powder coating, 316 stainless fixings and hot-dip galvanised steel.
On a finishing contract you pay the suppliers directly and the tax invoice is in your name.
Departments for this
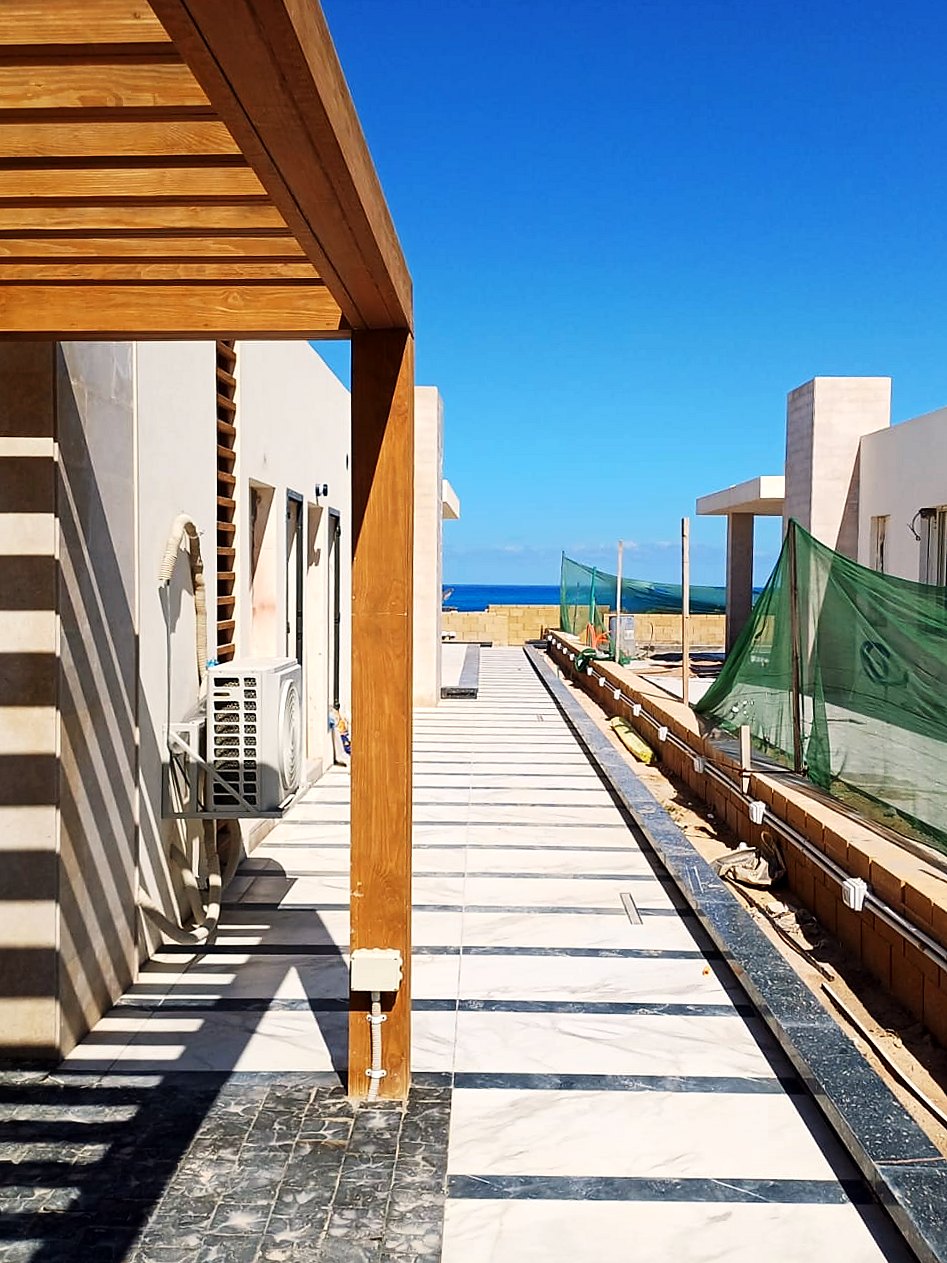
Outdoor & Terraces
In a North Coast chalet the terrace is the house.
See more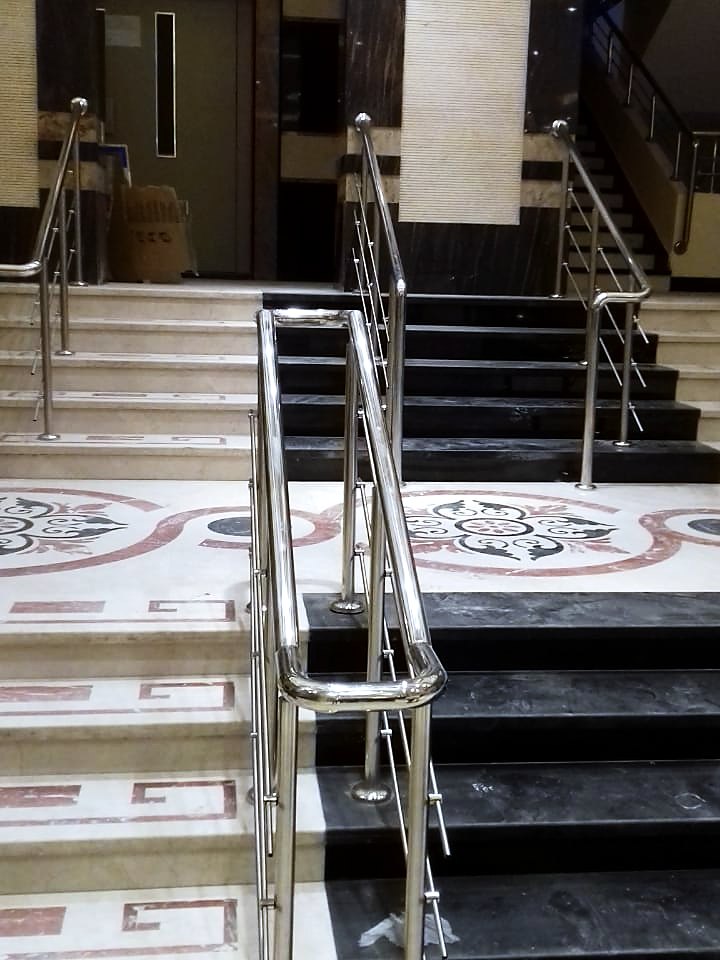
Steel & Ironwork
Metalwork is where a house gets its lines.
See more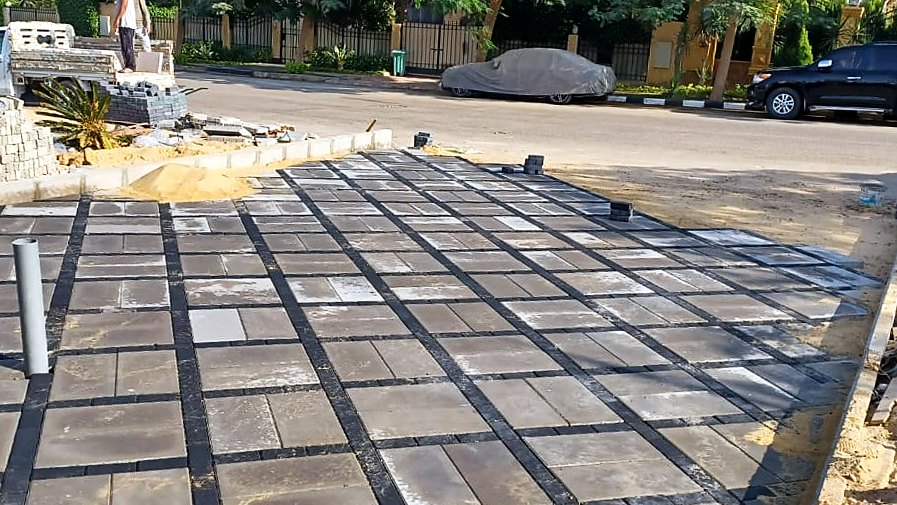
Landscape & Hardscape
Everything between the gate and the terrace edge is hardscape, and it is what a house gets judged on before anyone reaches the front door.
See more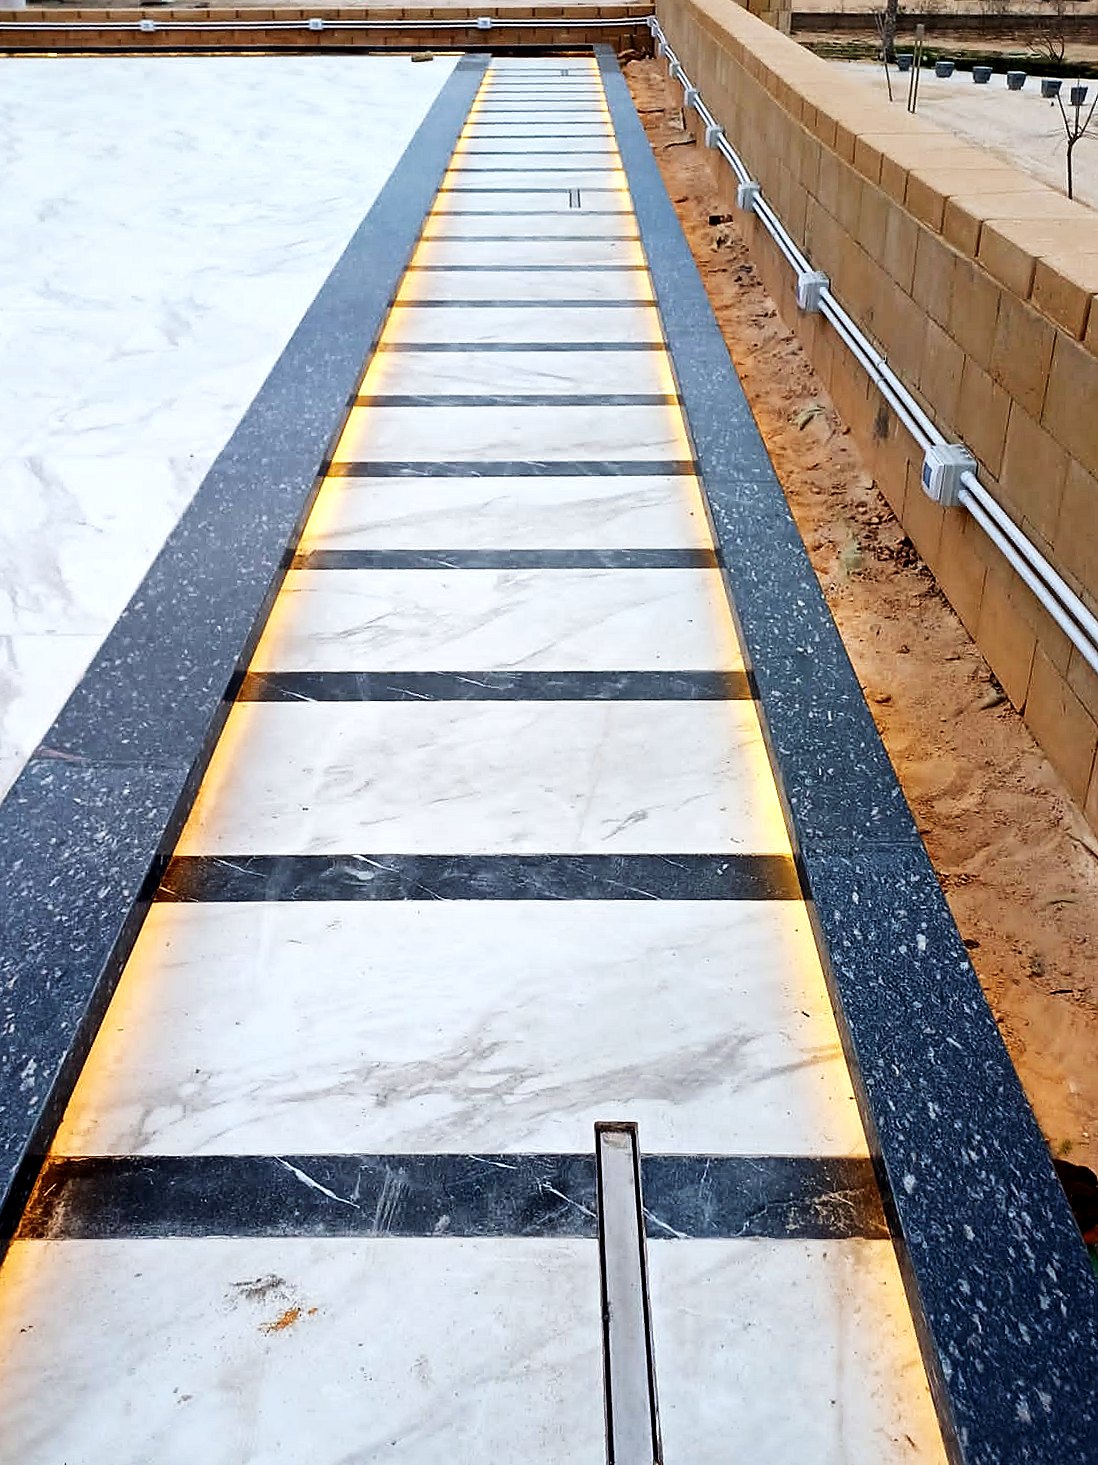
Granite
Granite is the stone you specify when a surface has to survive people.
See moreElectrical & Smart Home
Electrics are invisible until they are a problem.
See moreWork we have done
Photo gallery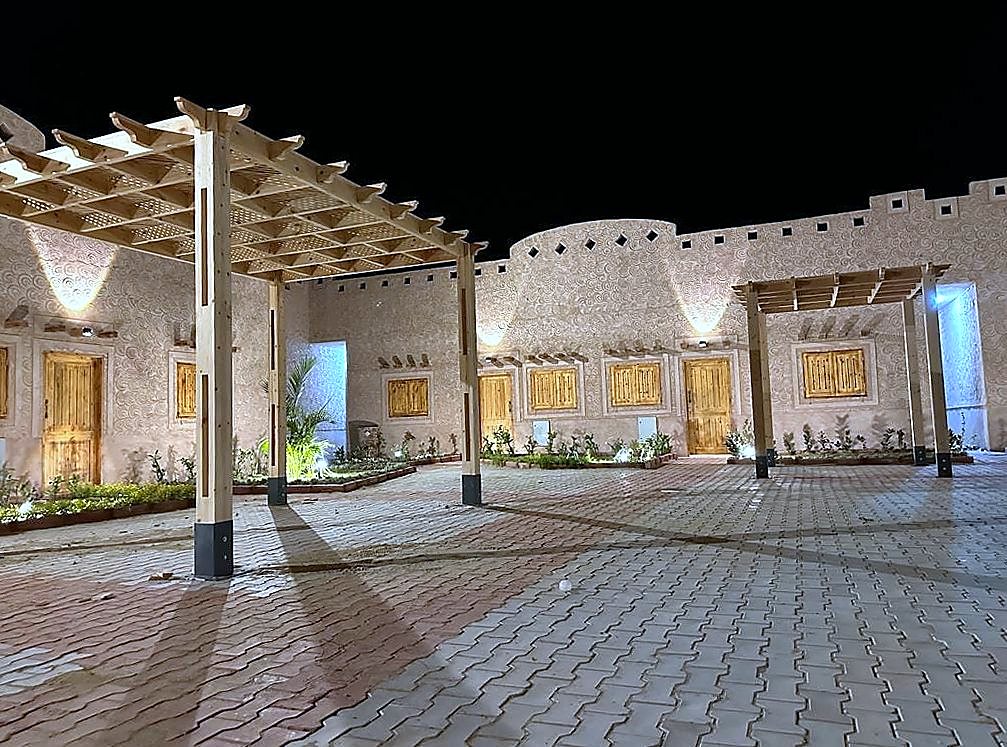
El Moghra
Turnkey build & finish · Desert lodge · Completed
View project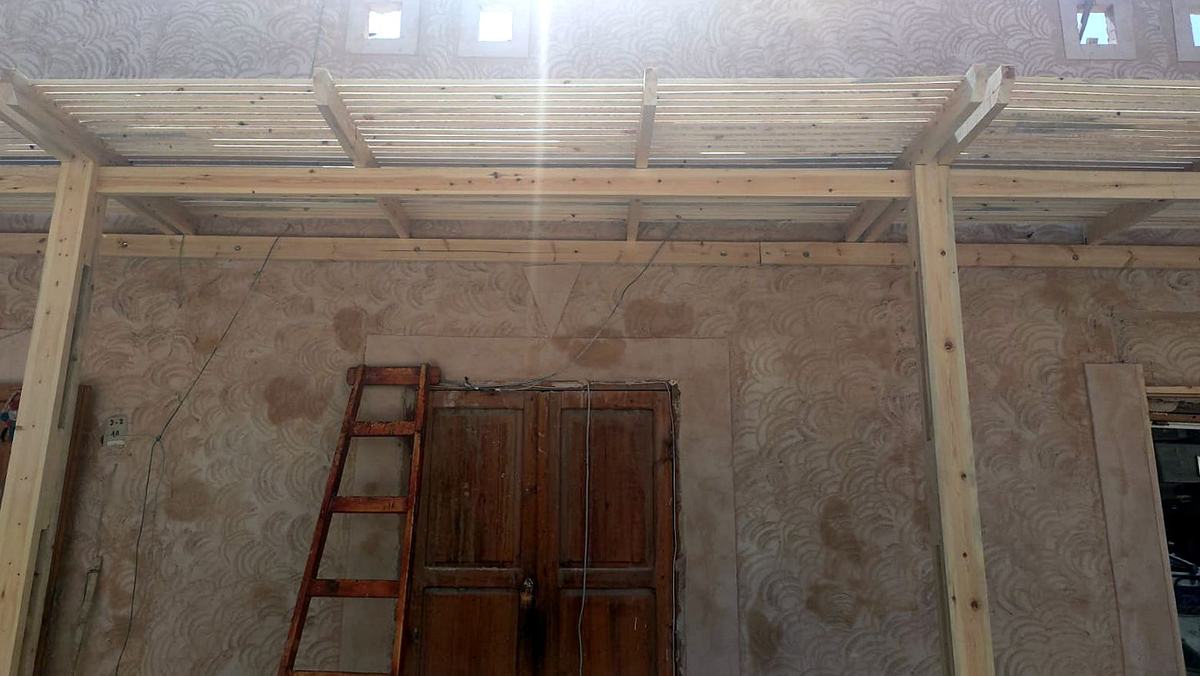
Market Street, Siwa
Façades, pergolas & shopfronts · A street of shops · Completed
View project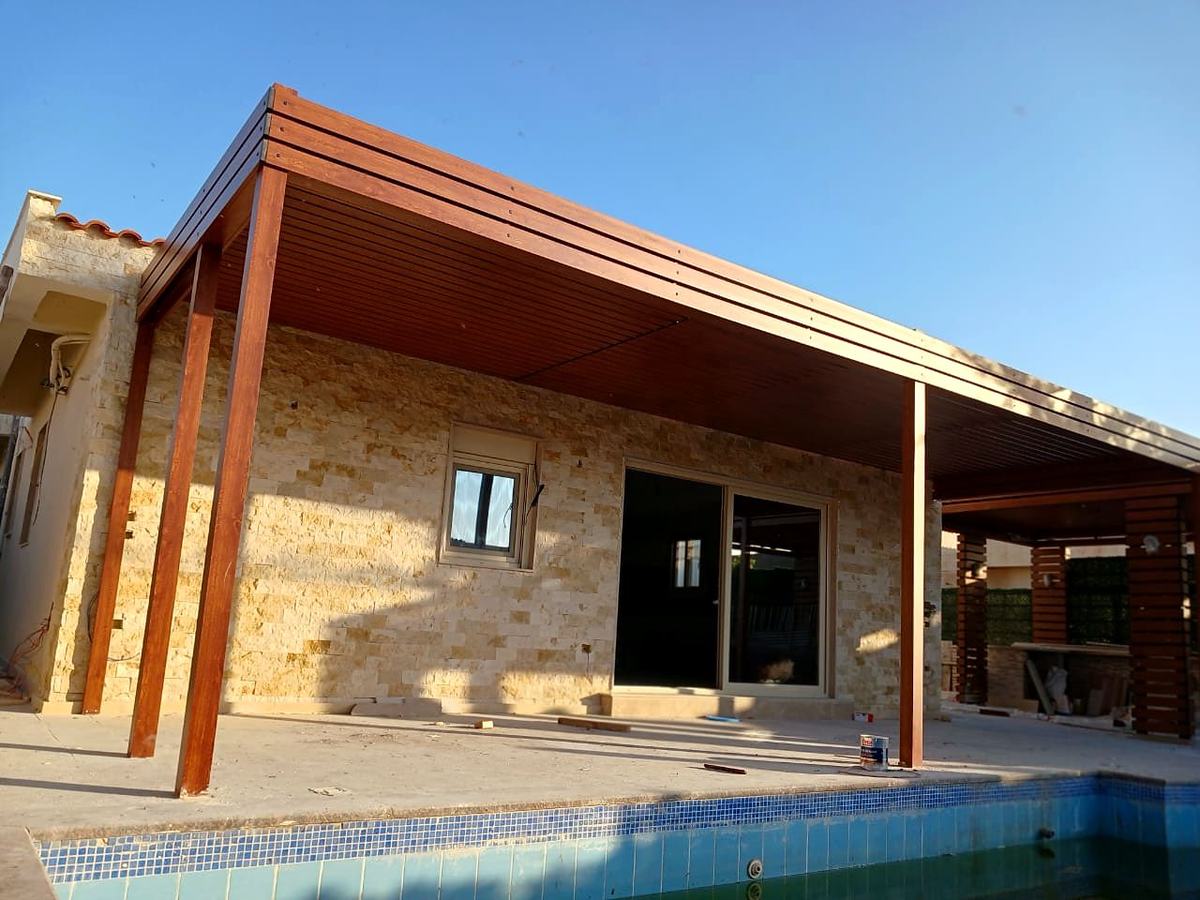
Pool Villa — Oak & Rattan
Exterior, pergola & interiors · Villa · In progress
View projectQuestions people ask
What waterproofing goes on a roof before finishing?
Timber, steel or aluminium pergola?
Can I build a room on the roof?
What roof flooring stays cool?
What sets the cost of a roof terrace?
Read next
Duplex finishing
A duplex is a home on two floors, and what really changes in the finishing is not the area. It is the stair, the double-height…
See more Finishing · by propertyVilla finishing, inside and out
A villa is not a large apartment. It has several floors, a stair, a roof, a façade and a garden, and all of them need planning…
See more Finishing · by propertyChalet finishing by the sea
A chalet is lived in for a few weeks a year and shut for the rest, next to a sea that brings salt, damp and sand. Finishing it…
See more Guides · MaterialsMarble, granite or quartz?
All three look beautiful on the first day. The difference shows years later, in a kitchen with lemons, on a stair with sand on…
See more Guides · MaterialsFinishing by the sea: what lasts and what fails
A finish that lasts for years in Cairo can fail within a few seasons on the North Coast. Salt, humidity, sun, sand and long…
See more