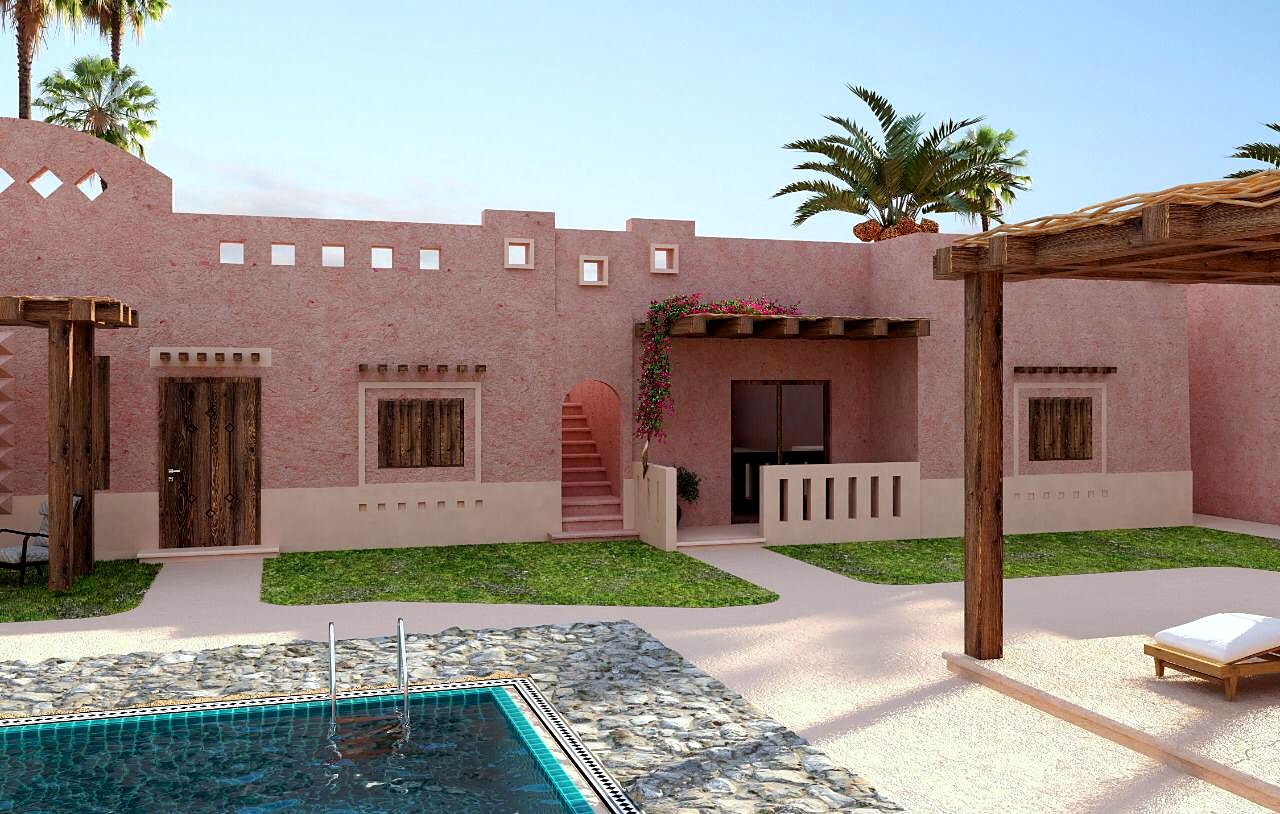
 Visualisation
Our design office
Design Visualisations
Rendered drawings produced by our own architects and engineers before anything is built. These are drawings, not photographs, and every one on this site carries a Visualisation label over the image. We will not blur that line: a render sold as a finished room is the oldest trick in this industry.
About this trade
| Location | Our design office |
|---|---|
| Scope | 3D visualisation |
Divisions involved
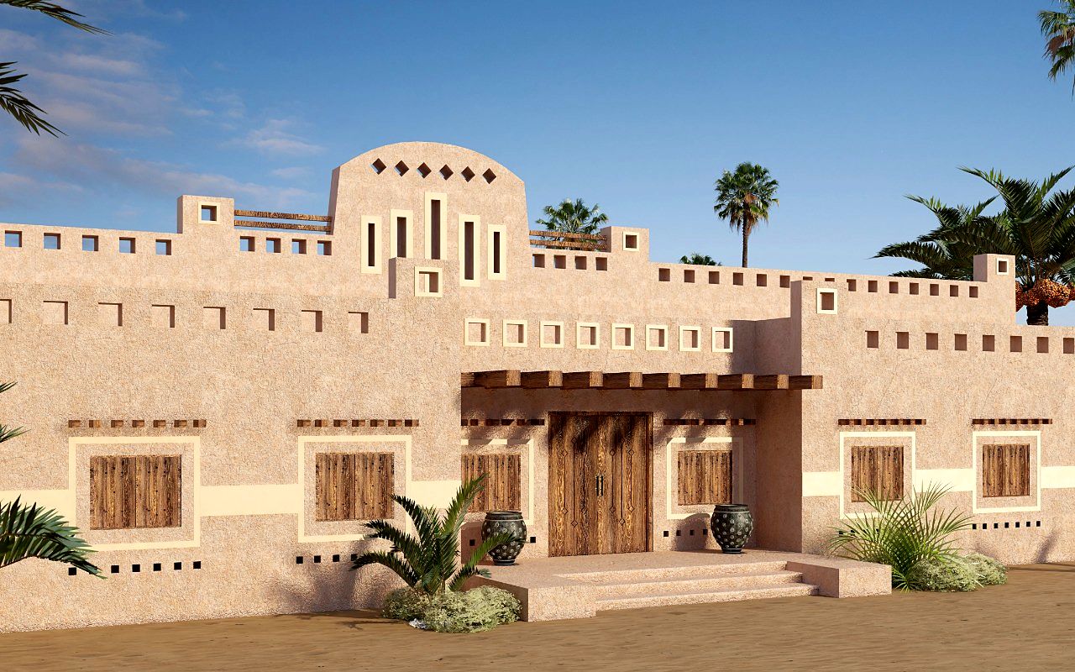
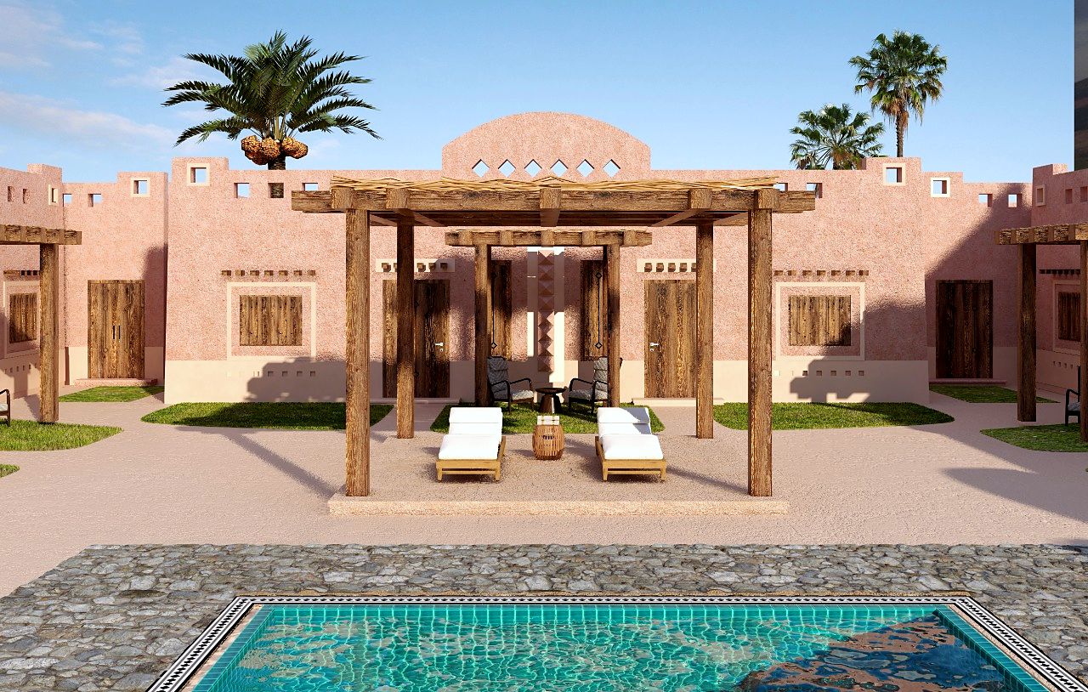
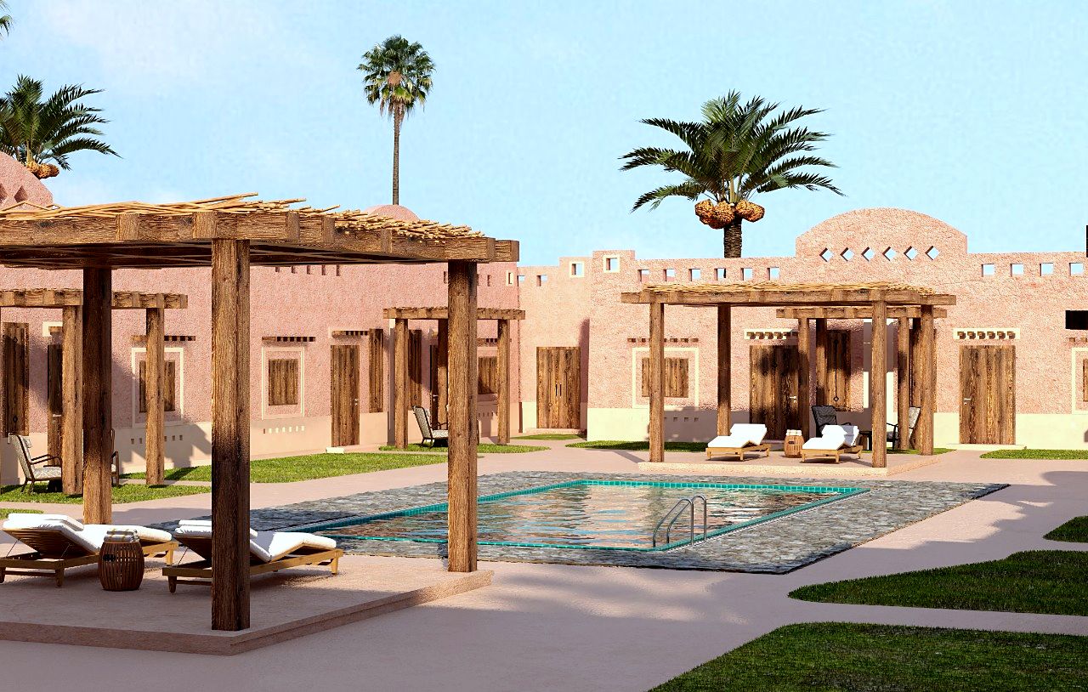
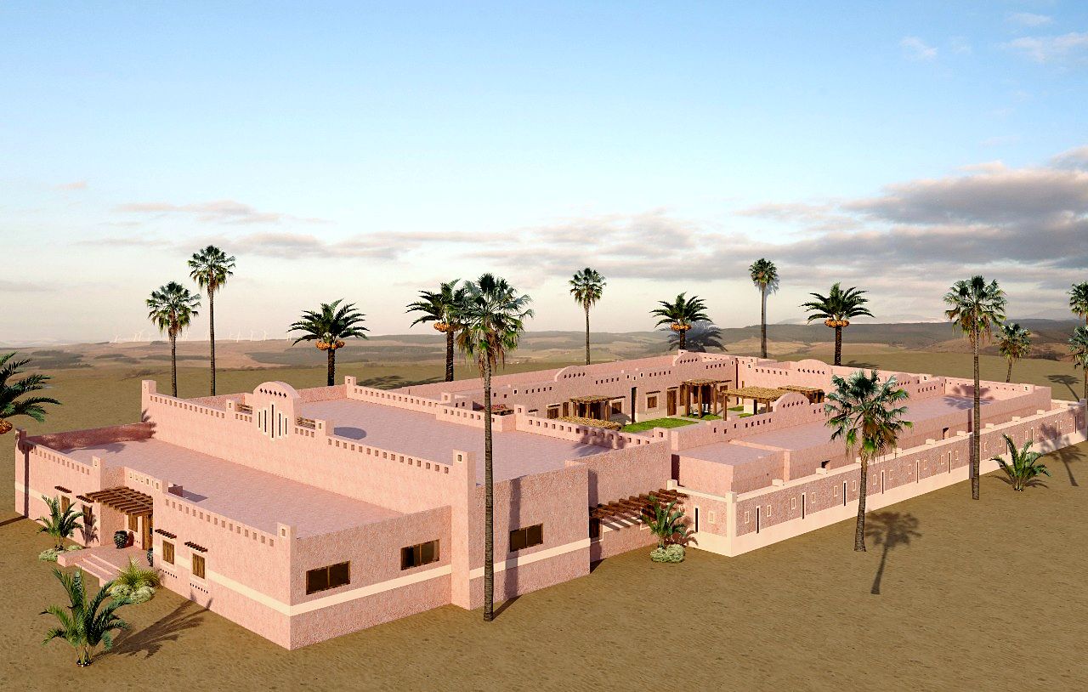
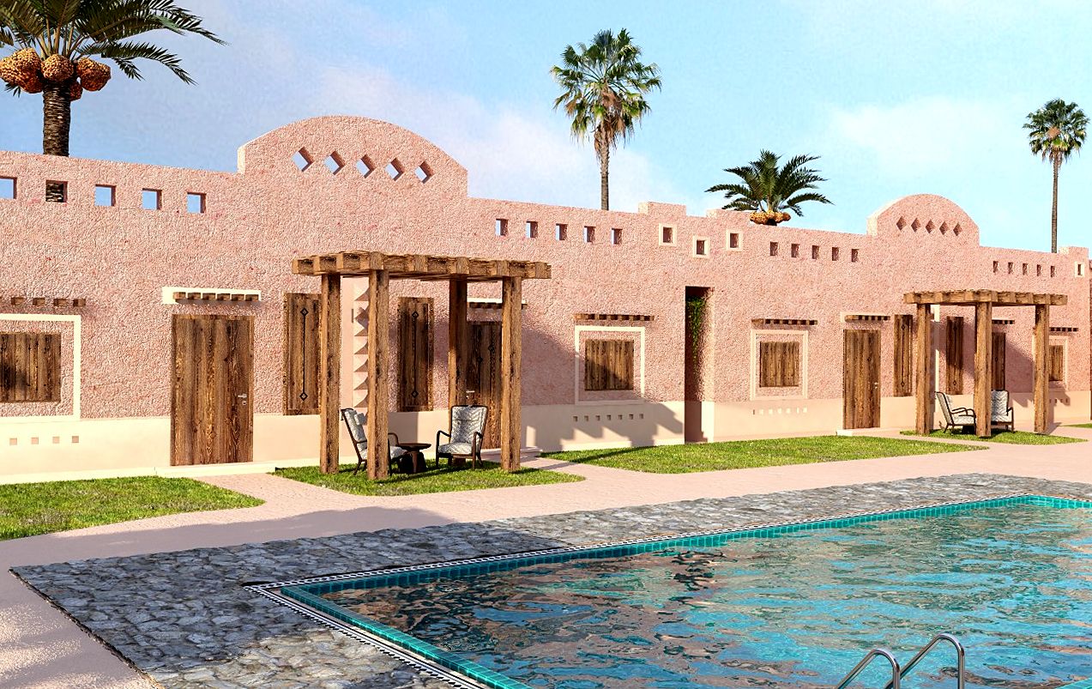 Visualisation
VisualisationVisualisationVisualisationVisualisationVisualisation
Visualisation
VisualisationVisualisationVisualisationVisualisationVisualisationVisualisationThe whole record
Every frame from this job — 15 photographs and 0 clips.
More work
Other projects.
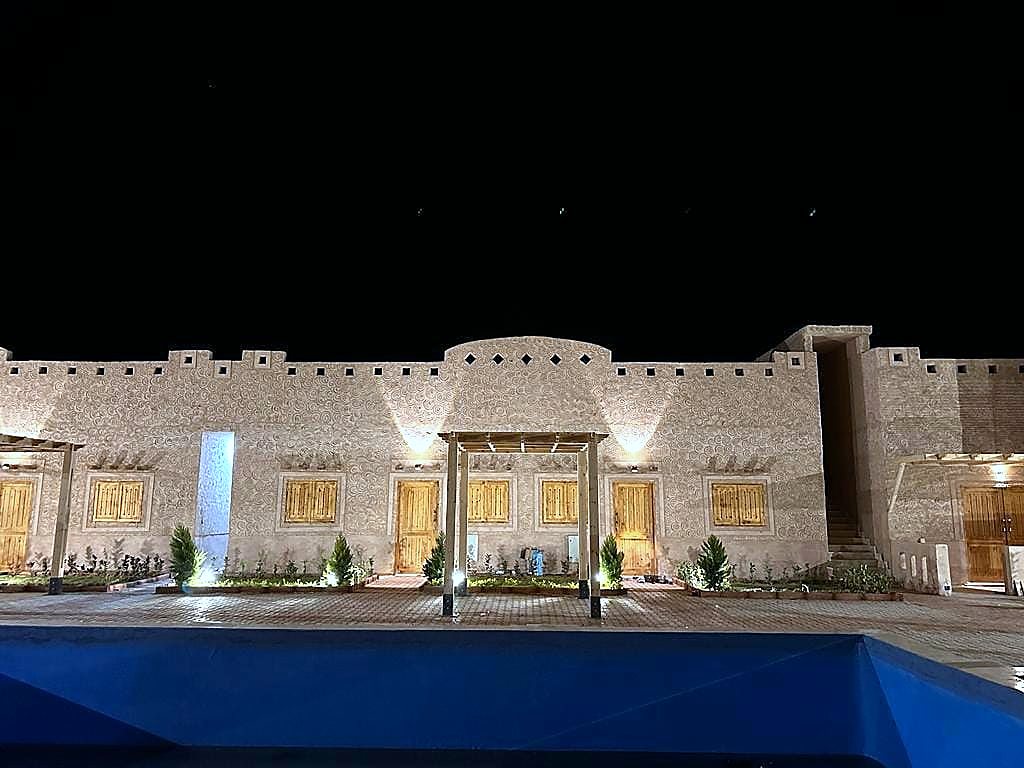
El Moghra
Turnkey build & finish · Desert lodge · Completed
View project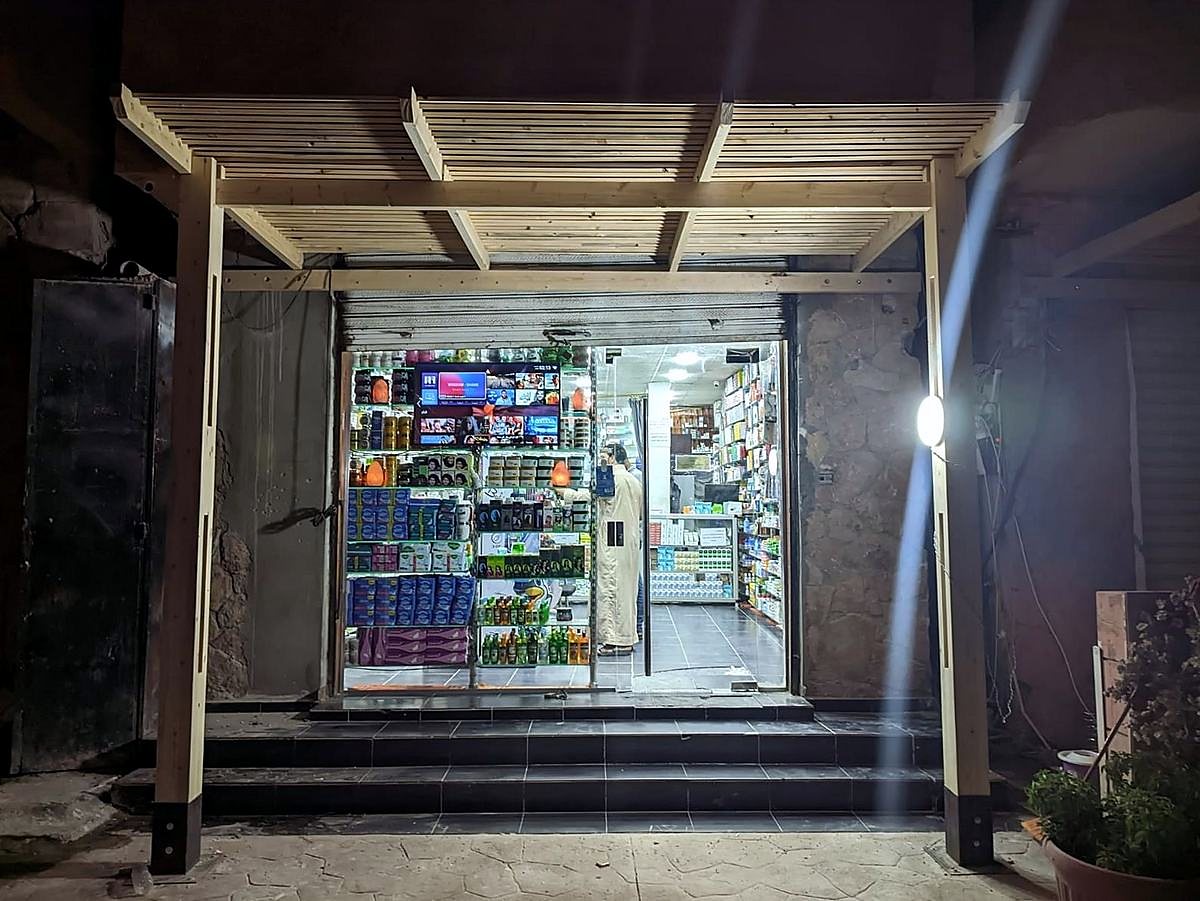
Market Street, Siwa
Façades, pergolas & shopfronts · A street of shops · Completed
View project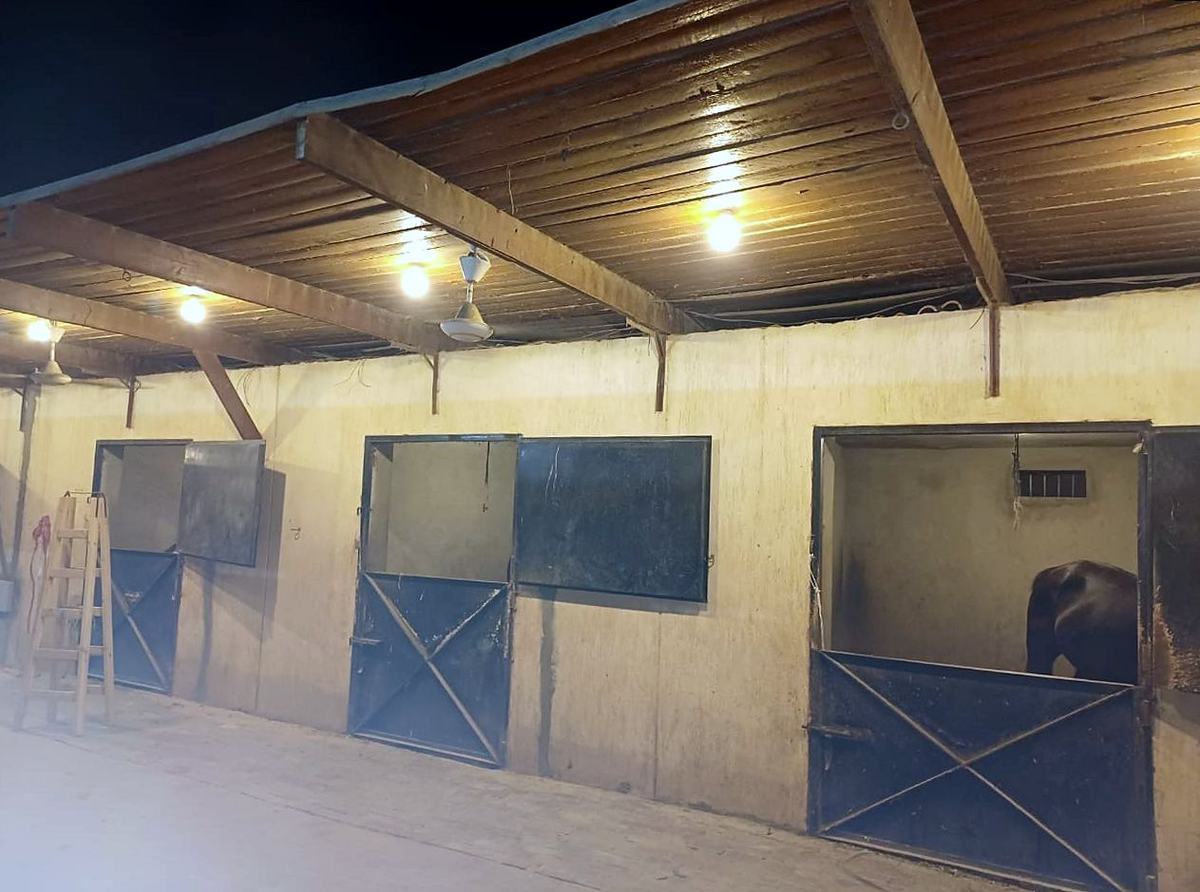
The Equestrian Yard
Stables, arena & yard · Working yard · In progress
View projectRead next
From red brick to keys
Took handover of a unit in red brick? Then everything is still ahead of you, and this is the best moment to make the decisions right. Here are the…
See more Guides · Before you startThe finishing BOQ: every line that should be written down
A muqaysa, or bill of quantities, lists every job and material in your finish with its unit and specification. Read properly, it is the only fair…
See more Guides · Before you startChoosing a finishing company without regrets
There is no best finishing company for everyone, only the right one for your job. These are the questions and checks that separate a serious company…
See more